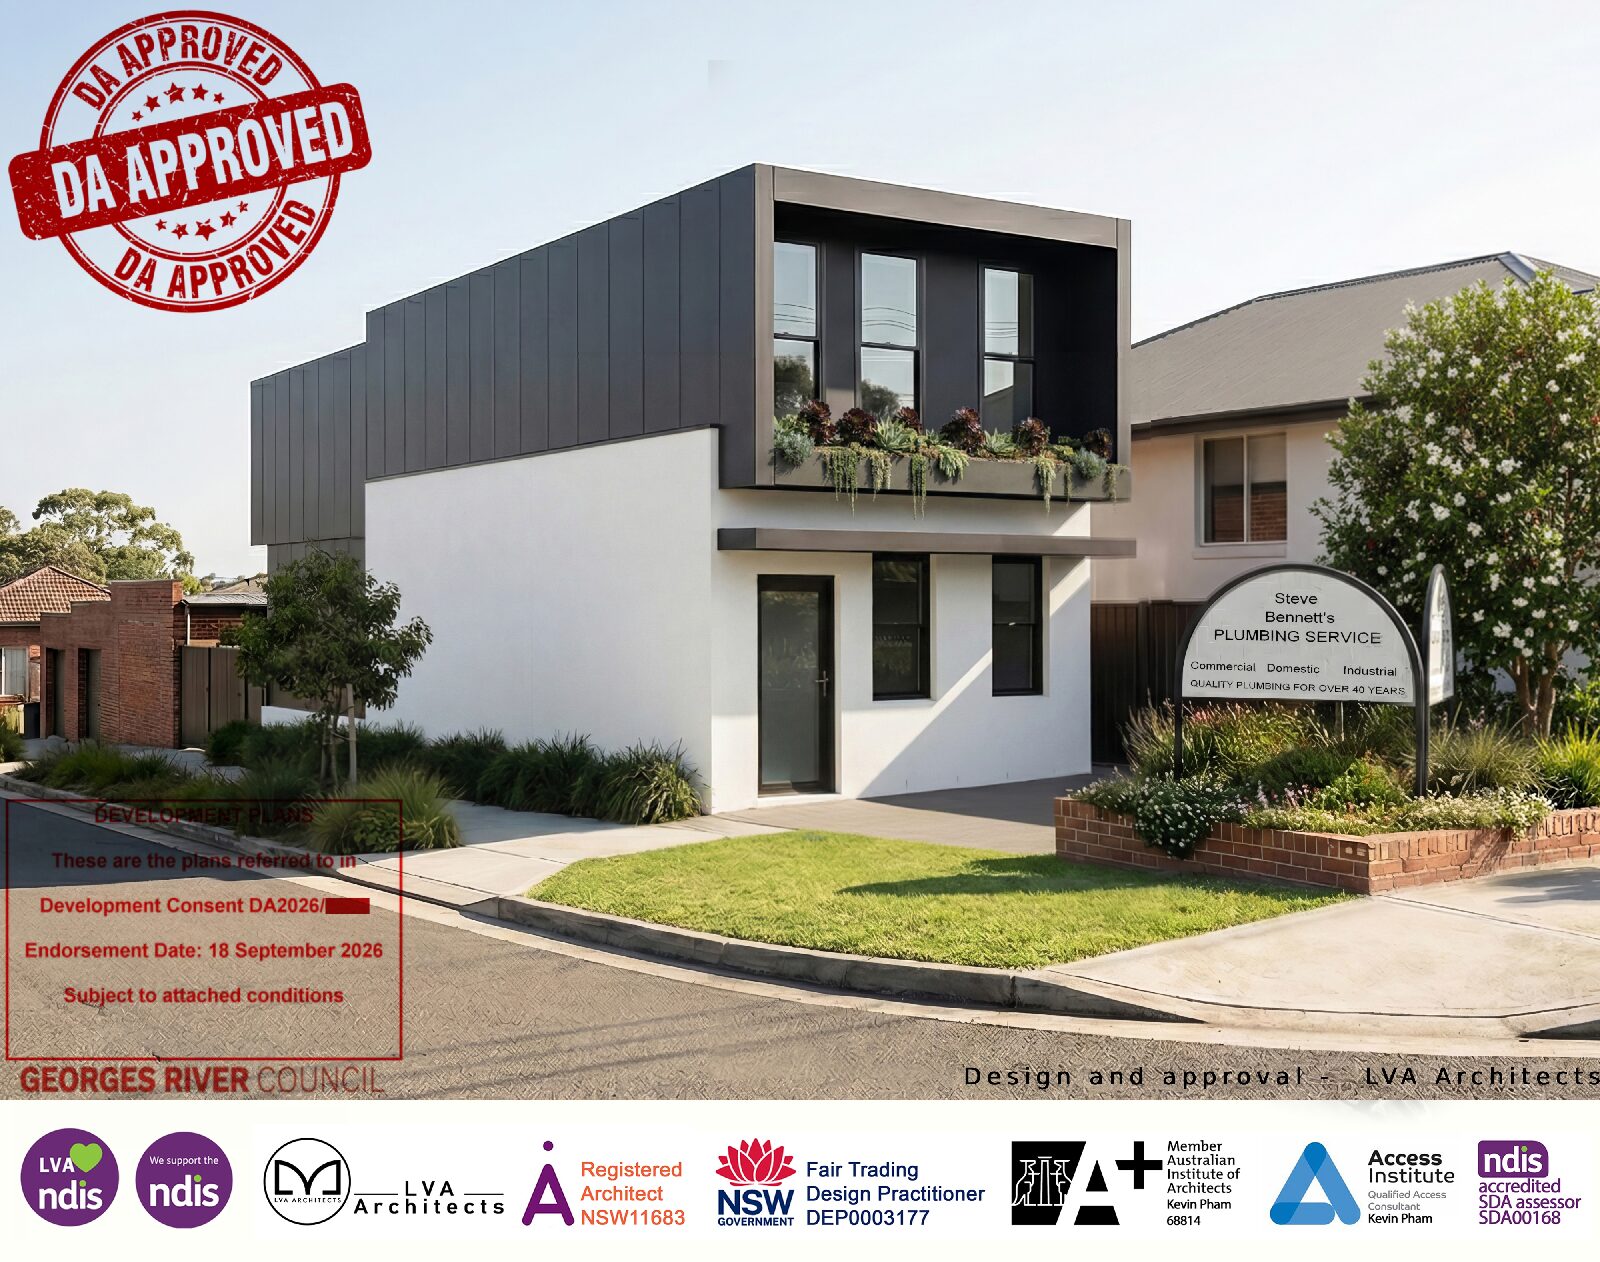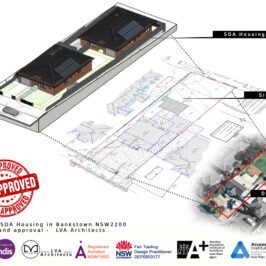
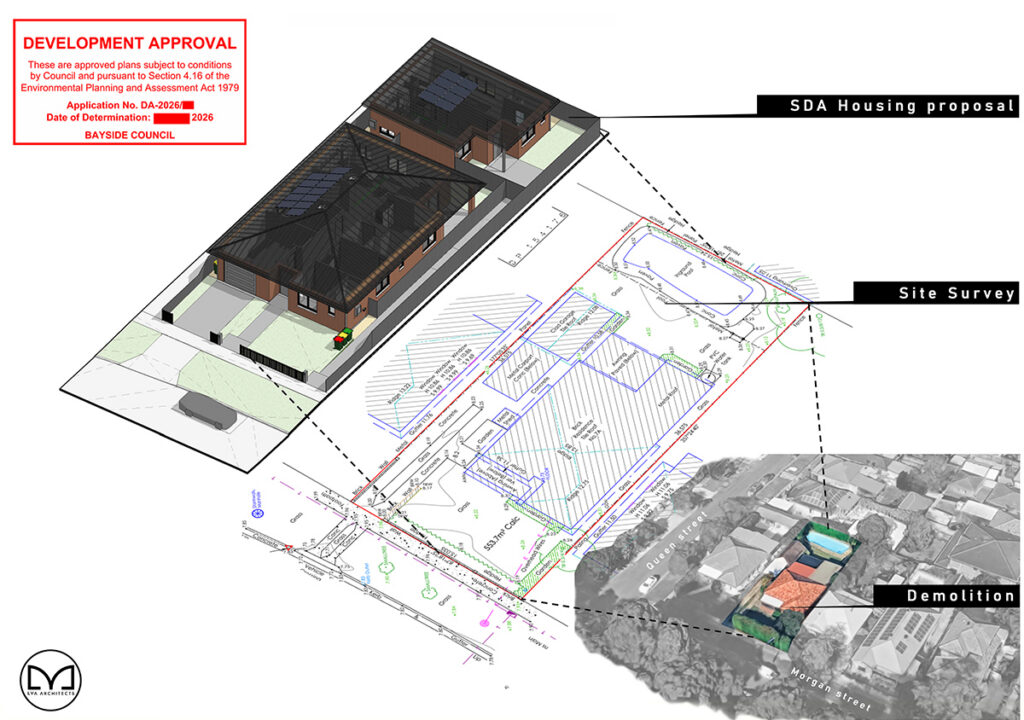
LVA Architects has secured Development Approval for a Class 3 Specialist Disability Accommodation development in Botany, within the Bayside Council local government area.
The approval represents more than a planning milestone. It confirms that the project’s site strategy, planning response, accessibility requirements and documentation pathway have been carefully considered and resolved through the Development Application process.
📍 Project overview
The project involves the redevelopment of an existing residential site to deliver purpose-designed Specialist Disability Accommodation.
The proposal was developed in response to:
- 📐 the registered site survey and existing site conditions;
- 🏚️ demolition and redevelopment requirements;
- 🏛️ applicable Bayside Council planning controls;
- ♿ accessibility and circulation requirements;
- 🏡 residential amenity and long-term liveability; and
- 🔧 future construction and certification requirements.
From the initial site assessment through to the approved design, each stage required careful coordination between planning, accessibility, building compliance and project delivery considerations.
♿ A coordinated approach to SDA housing
Class 3 SDA developments involve considerably greater complexity than conventional residential projects.
The design must not only provide an appropriate residential layout. It must also support the needs of future residents, carers, mobility equipment and service providers.
Key considerations include:
- ✅ compliance with the SDA Design Standard;
- ♿ accessible circulation for residents, carers and mobility equipment;
- 🛏️ functional bedrooms, bathrooms and shared living spaces;
- 🔐 privacy, security and dignity for residents;
- 🌿 appropriate amenity, outlook and private open space;
- 🔥 National Construction Code and fire safety requirements;
- 🚗 accessible parking, vehicle access and drop-off arrangements;
- 🧑⚕️ operational requirements for support workers and service providers;
- 📋 Construction Certificate documentation; and
- ⚖️ regulated design obligations under the NSW Design and Building Practitioners Act.
🧩 Why early coordination matters
A successful SDA project cannot be assessed solely by whether a building fits within the site boundaries.
The design must balance:
- 🏛️ planning approval;
- ♿ accessibility compliance;
- 🏗️ construction feasibility;
- 💰 commercial viability;
- 🔥 fire and life-safety requirements;
- 📑 certification obligations; and
- ❤️ the lived experience of NDIS participants.
Decisions made during the early planning stage can directly affect construction costs, certification, future SDA enrolment and the day-to-day functionality of the completed accommodation.
For this reason, early coordination is critical.
📐 More than a compliant layout
The objective of SDA design is not simply to fit a building onto the site or satisfy a checklist of minimum requirements.
Purpose-designed SDA housing should be:
- ✅ compliant;
- 🏡 comfortable and residential in character;
- ♿ accessible and easy to navigate;
- 🔧 practical to construct and maintain;
- 🧑🤝🧑 supportive of residents, carers and visitors;
- 🔒 private, secure and dignified; and
- 📈 capable of operating successfully over the long term.
At LVA Architects, SDA projects are approached as an integrated process, from initial site feasibility and planning strategy through to detailed design, consultant coordination, Construction Certificate documentation and construction-stage support.
🔄 Progressing from DA to Construction Certificate
With Development Approval now secured, the Botany project will progress into the next phase of detailed design and consultant coordination.

The Construction Certificate stage will focus on resolving:
- 📐 detailed architectural documentation;
- 🔥 fire safety and BCA requirements;
- 🏗️ structural and civil engineering coordination;
- 🚿 hydraulic and stormwater design;
- ⚡ electrical and building services requirements;
- ♿ detailed accessibility compliance;
- 🧱 construction materials and wall systems;
- 📋 regulated design documentation; and
- 🤝 coordination between the builder, consultants and certifier.
This process is essential to translate the approved concept into a coordinated, compliant and buildable Class 3 SDA development.
✅ Project details
🏠 Project: Class 3 Specialist Disability Accommodation
📍 Location: Botany, NSW
🏛️ Consent authority: Bayside Council
✅ Status: Development Approval secured
📐 Architect: LVA Architects
➡️ Next stage: Detailed coordination and Construction Certificate documentation