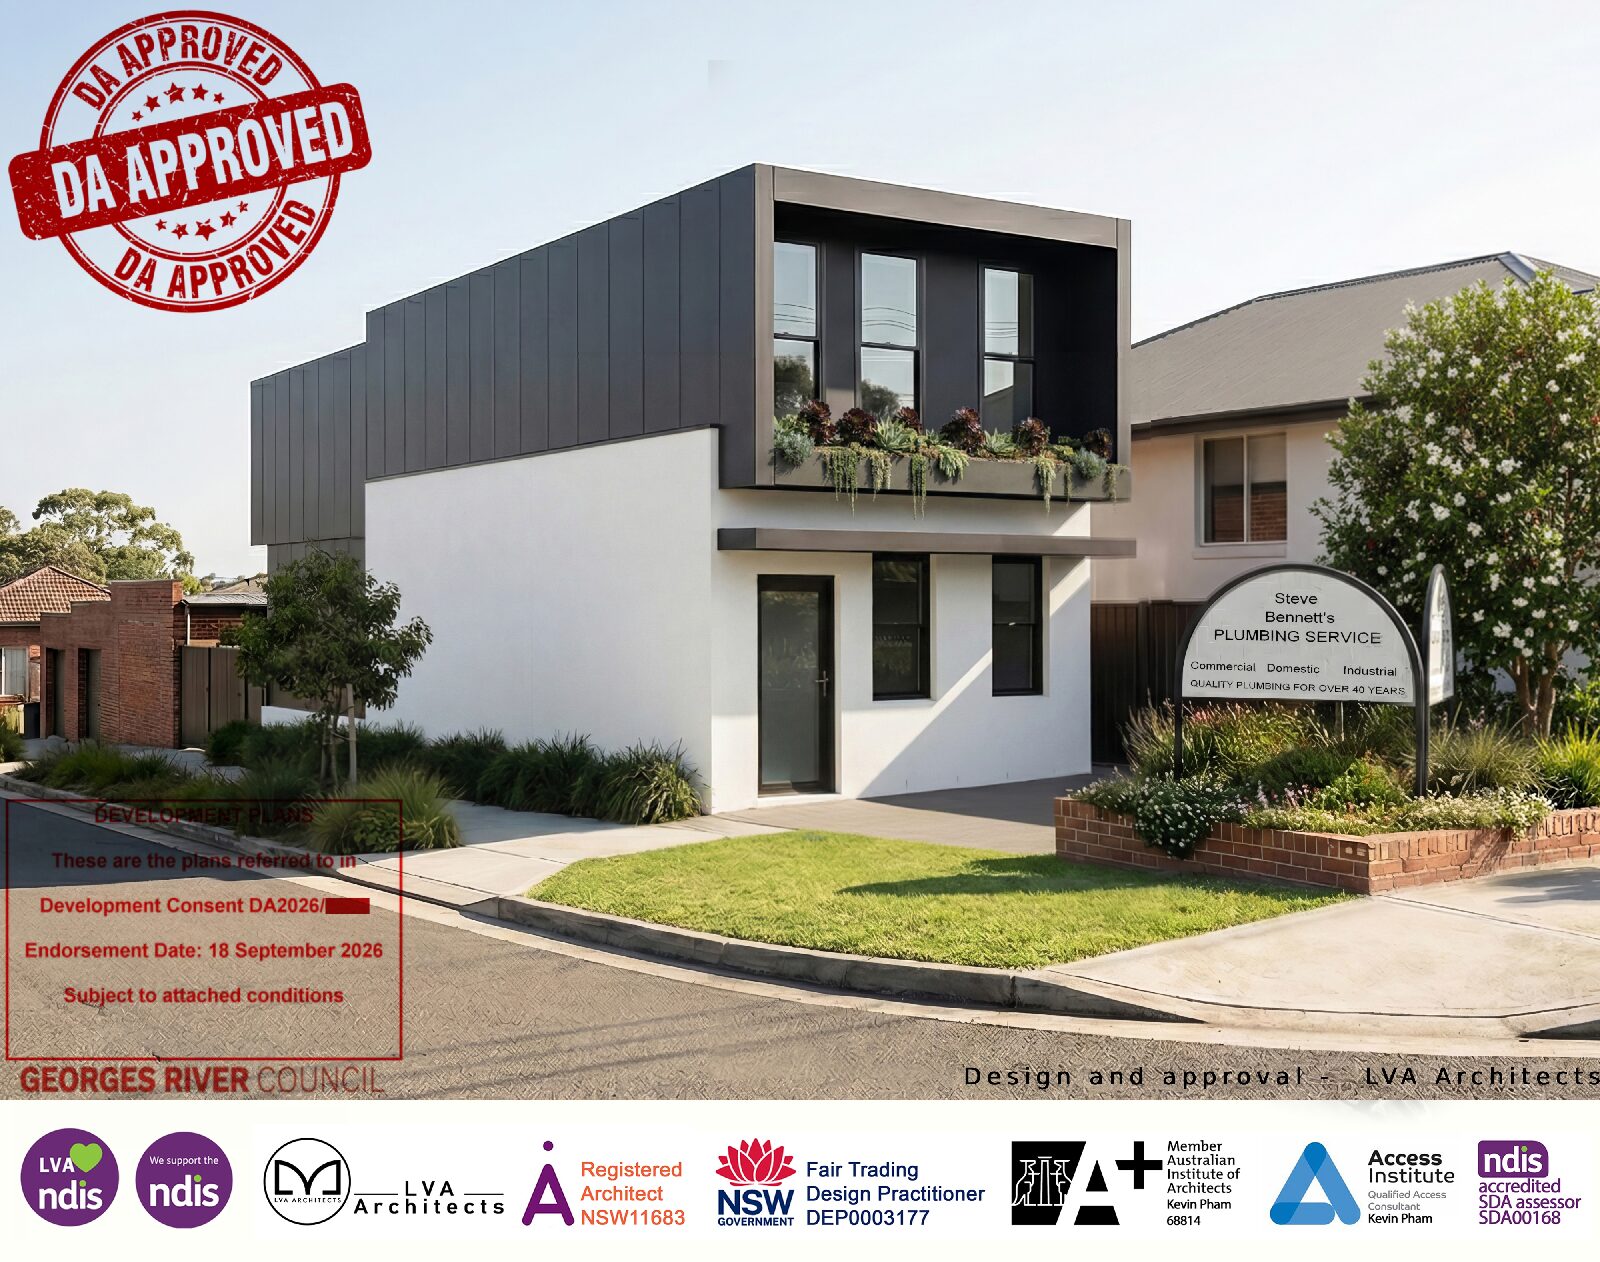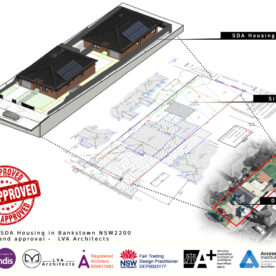
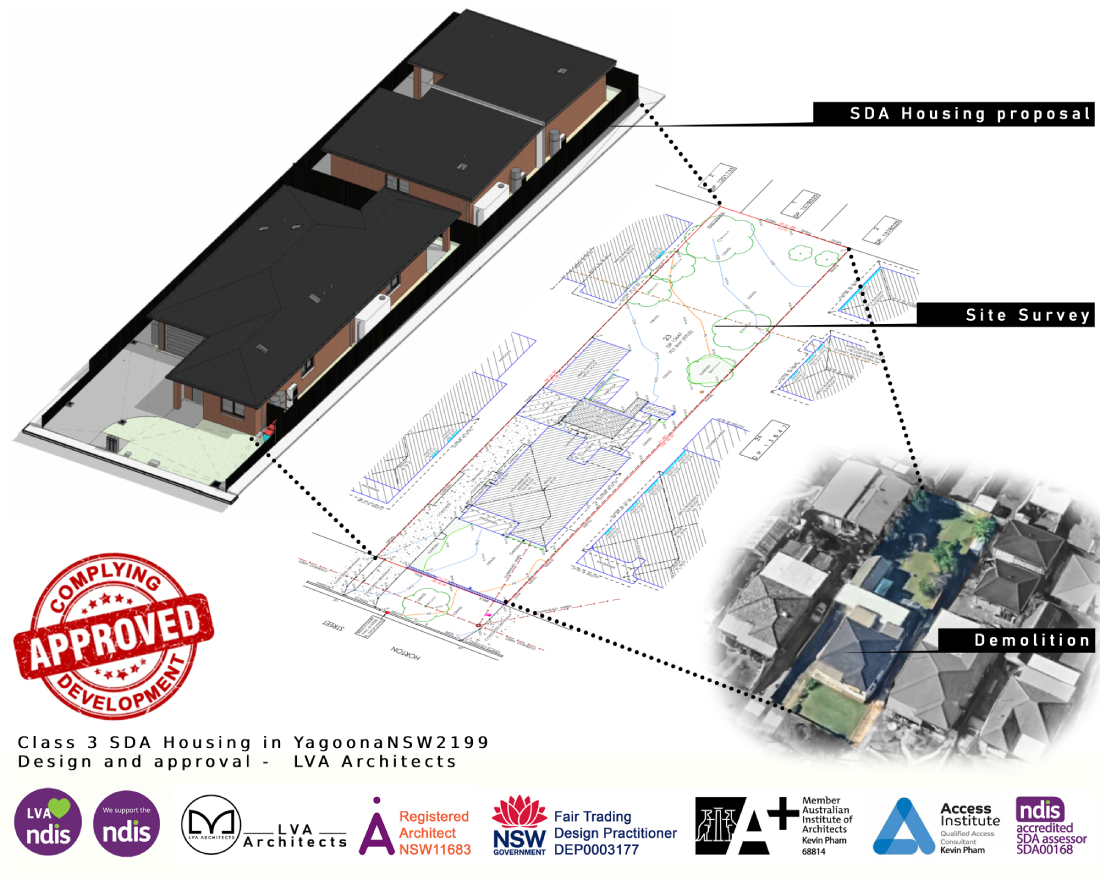
Project: High Physical Support SDA housing, Yagoona NSW. Approved as complying development. Design and approval by LVA Architects.
LVA Architects has obtained a Complying Development Certificate for a High Physical Support SDA dwelling in Yagoona. The existing house is to be demolished and replaced with a purpose-built home designed for NDIS participants with high support needs.
On paper, complying development is the fast option. In practice, a Class 3 SDA building is one of the more demanding things you can put through the CDC pathway, because the design has to satisfy three separate frameworks simultaneously: the planning provisions, the National Construction Code, and the NDIS SDA Design Standard. There is no room to negotiate. You either meet every applicable standard, or you do not get the certificate.
This article sets out what the process actually involved, and where SDA projects typically come unstuck.
⚡ 1. CDC is faster, but only if you comply completely
Under a development application, a council can exercise judgement. Variations can be argued, merit can be assessed, a shortfall in one area can sometimes be offset by a strength in another.
Under complying development, a certifier has no such discretion. Every applicable standard must be met, in full, as documented.
For SDA investors that is a real advantage. The assessment timeframe is shorter and far more predictable, and the project is not exposed to council backlog or neighbour objection. But it also inverts where the risk sits. All of the risk moves to the front of the project, into two questions:
- Is this site actually eligible for the pathway?
- Can the design meet every standard without needing a variation?
So the first question on an SDA project is never “what can we build here”. It is “does this site qualify”.
📍 2. Site eligibility is tested before any design work
The group home provisions of State Environmental Planning Policy (Housing) 2021 provide the planning basis for this type of development. Before concept design begins, we test the site against the eligibility criteria, including zoning and permissibility, lot dimensions and area, setbacks, and any constraint that removes the site from the complying development pathway altogether – flooding, bushfire, heritage, easements, drainage and similar overlays.
This matters commercially. A site that fails a single eligibility test is not a CDC site. It may still be a perfectly good DA site, but the program, the holding costs and the feasibility all change. That is information an investor needs before purchase, not after concept design.
🏗️ 3. Building classification is the decision that shapes the budget
This is the single most consequential technical decision on an SDA project, and it is regularly made too late, or made by default.
Depending on the number of residents, the floor area and how the home is operated, an SDA dwelling can fall into Class 1a, Class 1b or Class 3 under the NCC. The Yagoona project is Class 3.
Class 3 is assessed under NCC Volume One rather than the residential volume. That brings a set of obligations a standard house never encounters, including:
- Fire safety – detection and alarm systems, emergency lighting, exit signage, fire-resisting construction and egress provisions.
- Access – compliance with the access provisions for Class 3 buildings and AS 1428.1, accessible sanitary facilities, and accessible parking.
- Structural and services implications that follow from both of the above.
Every one of those items carries a cost. If the classification is confirmed at concept stage, those costs sit in the feasibility where they belong. If it is confirmed at CC stage, or worse, raised by a certifier as an RFI, the same costs arrive as a redesign and a budget problem.
📊 Class 1 vs Class 3: what actually changes
The table below sets out the practical difference between a Class 1 SDA dwelling and a Class 3 SDA group home. This is the comparison we walk clients through at feasibility stage, because it is where most of the budget variance sits.
| 🟦 CLASS 1a / 1b | 🟧 CLASS 3 | |
|---|---|---|
| Typical SDA scenario | One or two participants in a house-like dwelling | Group home with larger resident numbers or floor area |
| NCC volume applied | Volume Two (Housing Provisions) | Volume One |
| Fire detection | Smoke alarms | Fire detection and alarm system |
| Emergency lighting and exit signage | Generally not required | Generally required |
| Fire-resisting construction | Limited, mainly separating walls | Fire compartmentation and fire resistance levels |
| Egress design | Basic | Exit numbers, exit widths and travel distance limits |
| Sprinkler systems | Not typical | May be triggered depending on size, rise in storeys and use |
| NCC accessibility provisions | Not required by the NCC (the SDA Design Standard still applies) | Required – access provisions plus AS 1428.1 |
| Accessible sanitary facilities | Not required by the NCC | Required |
| DBP Act regulated design | Not captured | Captured – registered practitioners and declared designs |
| Ongoing fire safety obligations | None | Fire safety schedule and annual fire safety statement |
| Typical consultant team | Structural, energy | Structural, fire, access, hydraulic, electrical, energy, sometimes acoustic |
| Documentation depth required | Moderate | High – complete enough to be formally declared |
| Relative cost impact | Baseline | Materially higher |
The point to take from this table: the jump from Class 1 to Class 3 is not a design refinement. It is a change of regulatory regime. It brings a different code volume, a larger consultant team, a heavier documentation standard, statutory declarations, and ongoing compliance obligations that continue for the life of the building.
Confirm which side of that line your project sits on before you set the budget, not after.
♿ 4. High Physical Support is a build requirement, not a fit-out upgrade
High Physical Support is the most demanding of the SDA design categories. It requires structural provision for ceiling hoists, reinforced wall and ceiling framing, circulation and clearances that in places exceed the base accessibility standard, provision for assistive technology, backup power, and door widths and approaches that genuinely work for a person in a powered wheelchair with an assistant present.
None of this can be added later. Ceiling hoist support has to be in the structural design. Wall reinforcement has to be in the framing documentation. Backup power has to be in the electrical design. Clearances have to be dimensioned on the plans.
This is why we document SDA requirements on the drawings rather than noting them “to comply”. A note transfers the problem to the builder and creates a variation. A dimensioned drawing resolves it before anyone prices the job.
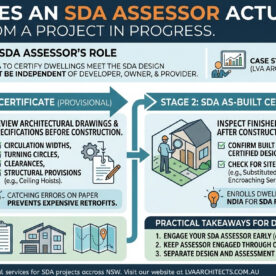
It also helps that the design-stage SDA assessment logic is applied throughout, rather than treated as a test at the end. An SDA dwelling must be assessed by an NDIS accredited SDA assessor at design stage and again as built. Designing with that assessment in mind from the beginning removes most of the late surprises.
📋 5. Class 3 means regulated design under the DBP framework
The NSW Design and Building Practitioners framework applies to Class 3 buildings. In practice, that means regulated designs prepared and declared by registered design practitioners, lodged through the NSW Planning Portal, with the built work declared by a registered building practitioner.
For an investor, three things follow:
- Your design team must actually be registered in the relevant classes. Not all are.
- Documentation must be complete and coordinated enough to be declared. Loose “design intent” drawings do not survive this process.
- Design changes during construction trigger further declared designs, with time and cost attached.
A team that has not worked under the DBP framework tends to discover this at the worst possible moment.
🔗 6. Consultant coordination is the actual work

Fire, access, structural, hydraulic, electrical and energy are not sequential disciplines on a Class 3 SDA project. They interact constantly.
A simple example. A fire egress requirement changes a door swing. That door swing intrudes into the circulation space required for a wheelchair turning circle. The bathroom layout changes to recover the clearance. That moves the hydraulic set-out and the ceiling hoist track. One clause has just moved four consultants.
The way we managed this at Yagoona was straightforward but disciplined: a single coordinated drawing set, all consultants working from the same architectural base, and one party responsible for reconciling the whole package. The certifier received one coherent building, not three different versions of it.
✅ 7. Engage the certifier early
Confirm the building classification and the approval pathway with the certifier before documentation goes deep. A question asked at concept stage costs an email. The same question raised as an RFI after lodgement costs weeks, and sometimes a redesign.
💰 What this means if you are investing in SDA
The practical truth is that SDA projects rarely fail on design. They fail for four reasons:
- The site was never eligible for the approval pathway assumed in the feasibility.
- Building classification was confirmed too late, and the Class 3 obligations arrived after the budget was set.
- Documentation was not robust enough to be declared under the DBP framework.
- Consultant coordination never really happened, so the certifier’s RFIs turned into a redesign.
The Yagoona project was approved because those four issues were dealt with in order, at the start, before they had a chance to become expensive.
📞 Talk to us before you commit further capital
If you are assessing an SDA site, or you have an SDA project stalled at approval stage, LVA Architects can review the site’s eligibility, confirm the likely building classification, and set out a realistic approval and documentation strategy.
Kevin Pham – Director, LVA Architects Registered Architect NSW 11683 NDIS Accredited SDA Assessor SDA00168 Registered Design Practitioner DEP0003177 Qualified Access Consultant, Access Institute Member, Australian Institute of Architects