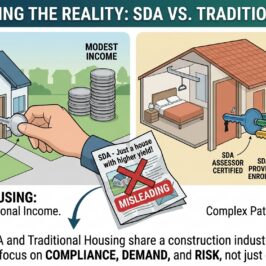
Specialist Disability Accommodation (SDA) housing sits at the intersection of architecture, accessibility, and NDIS compliance. It’s one of the more technically demanding sectors we work in, not because the design ideas are exotic, but because the margin for error is small and the consequences of getting it wrong are expensive.
As an Accredited SDA Assessor (NDIA SDA00168), LVA Architects is currently engaged on an SDA project in Fairfield East, NSW 2165. It’s a useful case for explaining what SDA assessment actually involves, because it’s easy to assume SDA is simply “accessible design plus some NDIS paperwork.” In practice, it’s a certification pathway with two mandatory, independently assessed stages, and neither can be skipped, rushed, or treated as a formality.
⚖️Why an Independent Assessor Exists
Under the NDIS SDA framework, only an Accredited SDA Assessor can certify that a dwelling meets the SDA Design Standard. The assessor must be independent of the developer, the property owner, and the SDA provider managing the property. This isn’t a bureaucratic formality. It exists because SDA payments from the NDIA are tied directly to certified compliance. No certification, no enrolment. No enrolment, no SDA funding for the dwelling.
That independence requirement is also why we clearly separate our role as SDA Assessor from our role as architect on a project. When LVA is engaged purely as assessor, we’re reviewing someone else’s design and someone else’s build against the Standard, not marking our own work.

📐Stage 1: SDA Design Certificate (Provisional)
Before a single footing is poured, the assessor reviews the architectural drawings and specifications against the SDA Design Standard for the nominated design category, Improved Liveability, Fully Accessible, Robust, or High Physical Support.
This is where the detail work happens: circulation widths, turning circles, sightlines, door and corridor clearances, and structural provisions for equipment such as ceiling hoists. Every one of these items is measured against a fixed set of criteria, and there’s no allowance for “close enough.”
The value of this stage is straightforward. A non-compliant detail caught on paper is a drawing revision. The same detail caught after construction is a retrofit, a delayed tenancy, and in some cases a lost design category and its associated funding rate. Getting the assessor involved early, ideally at concept or schematic design, rather than after documentation is “finished,” is the single biggest lever for keeping a project on time and on budget.
🏗️Stage 2: SDA As-Built Certificate (Final)
Once construction is complete, the assessor returns to inspect the finished dwelling. This stage confirms that what was actually built matches the certified design and meets the Standard in reality, not just on drawings.
This is the certificate that matters most commercially, because it’s what allows the SDA provider to formally apply to the NDIA for enrolment. Site inspections at this stage often surface small departures from the certified design, a substituted door hardware item, a services penetration that’s crept into a required clearance zone, that need to be resolved before the certificate can be issued. Catching these before handover avoids a far more disruptive conversation once a participant is due to move in.

📍What We’re Seeing on the Fairfield East Project
On the SDA project, our role as independent assessor is to work alongside the architect and builder through both stages of certification, rather than appearing only at the final inspection. The site’s geometry and its interface with adjoining dwellings meant several design decisions needed to be tested against the Design Standard early, while adjustments were still low-cost. That’s the pattern we’d recommend on any SDA project: treat certification as a design input, not a final compliance check.

✅The Practical Takeaway for Developers and Providers
If you’re developing or delivering SDA stock, three things consistently make the difference between a smooth enrolment and a stalled one:
- Engage your Accredited SDA Assessor early. Design-stage review is cheap insurance against as-built rework.
- Keep the assessor engaged through construction, not just at the bookends. Site conditions change, trades substitute products, and small deviations accumulate.
- Separate design and assessment roles clearly. Independence isn’t just a compliance requirement, it protects the credibility of the certification itself.
SDA housing done well delivers genuinely better outcomes for participants. Getting the certification pathway right is what makes that outcome fundable, not just well-intentioned.
LVA Architects provides both architectural design services and independent Accredited SDA Assessor services (NDIA SDA00168) for Class 3 SDA projects across NSW. If you’re planning an SDA project and want the certification pathway mapped out before you commit to a design, get in touch.
Kevin Pham Director, LVA Architects Registered Architect NSW 11683 | Design and Building Practitioner DEP0003177 | Accredited SDA Assessor SDA00168
📞0434 883 128