
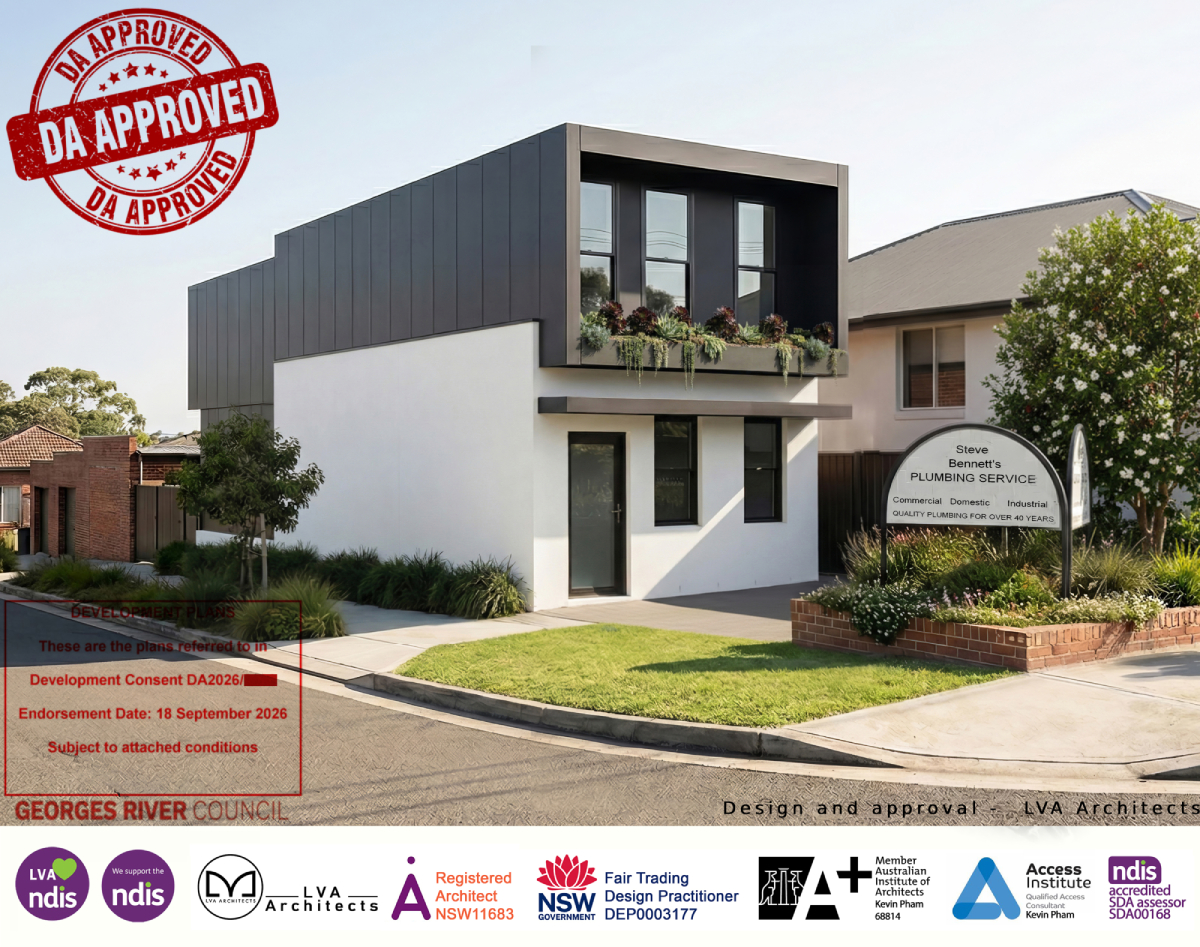
We recently received development consent from Georges River Council for a project in Peakhurst that we have been working on for close to a year.
The proposal:
🔄 Converts an existing commercial building into a residential dwelling
🏗️ Adds a new first floor
🔧 Retains the existing garages and workshop at the rear
🌿 Introduces new landscaping across the site
On paper, it reads as a straightforward alterations and additions project.
In practice, it involved a change of use, a busy road frontage, a corner site with specific drainage constraints, and existing structures that needed careful consideration.
Here is how we approached it, and what other owners considering a similar project should know.
🧭 Start with the approval pathway, not the floor plan
When a client comes to us with an existing commercial building and a vision for a home, the first question is not what it should look like.
It is how the proposal will be approved.
A change of use from commercial to residential brings different planning, amenity and building code considerations compared with a typical renovation. For this project, a Development Application was the appropriate pathway.
That decision shaped everything that followed:
👥 The consultant team
📑 The level of documentation required
📅 The overall program
Establishing this early gave our client a realistic view of time, cost and risk before committing to design.
♻️ Working with what was already there
Rather than demolishing and starting again, the design retains the existing ground floor structure and the rear garages and workshop. A new first floor is added above.
This was a deliberate strategic decision. Adaptive reuse can:
💰 Reduce construction cost
🗑️ Limit demolition and waste
📉 Reduce planning risk, as the footprint and relationship to neighbours are already established
✏️ The design response is simple and clear.
A lightweight, dark-clad first floor sits over the rendered masonry base.
A deep framed opening with an integrated planter box faces the street, softening the building and giving it a residential character on its corner setting.
🔊 Addressing road noise early
The site fronts a busy road. Converting a commercial building to a home raises an obvious question about internal comfort.
We engaged Acoustic Insight to prepare a Road Traffic Noise Intrusion Assessment during the DA stage. Its recommendations now form part of the consent.
Council requires that:
📐 The acoustic measures are shown on the Construction Certificate drawings
🔍 A qualified acoustic consultant verifies compliance before the Occupation Certificate is issued
💡 Bringing the acoustic consultant in early, rather than responding to a Council request later, avoided a common source of delay.
🤝 Coordinating the consultant package
A change of use DA is only as strong as the coordination between its parts. Architecture, landscape, acoustics, stormwater and BASIX all needed to tell the same story.
🌧️ The corner site added a specific drainage requirement. Council requires the stormwater system to connect to the existing drainage on the secondary street frontage before work proceeds above ground floor slab level.
Details like this are easy to overlook at DA stage, but they directly affect construction sequencing and cost.
During assessment, the documentation was refined in response to the review process, and the final approved set reflects that coordinated package.
📋 Reading the conditions of consent properly
Receiving the Notice of Determination is a milestone, but it is not the finish line.
The consent includes more than fifty conditions. Before a Construction Certificate can be issued, the key requirements include:
💵 Development contributions and Council damage deposit
💧 Sydney Water Tap in approval
⚡ Ausgrid connection application
🌧️ Detailed stormwater design by a hydraulic engineer
🏛️ Structural engineering details
🌳 Detailed landscape plan
♻️ Waste Management Plan
🚧 Separate Council approvals for any works in the road reserve
⚠️ Two conditions worth highlighting
❄️ Air conditioning is not included in the consent. This is not unusual, but owners are often surprised by it. It will need to be addressed through the appropriate pathway before installation.
🚗 The rear garage and storage area must remain ancillary to the dwelling. It cannot be used for business purposes or converted into separate accommodation. For owners considering a future granny flat or home business, understanding this now avoids expensive assumptions later.
💡 This is why we treat the conditions of consent as a documentation brief for the next stage, not a checklist to deal with at the end.
📐 What comes next
The project now moves into Construction Certificate documentation.
This is where the approved design becomes buildable, with structural, hydraulic, landscape and acoustic requirements integrated into one coordinated set of drawings for the certifier.
It is also where many projects lose time, through:
❌ Consultant reports that do not align
❌ Conditions missed until the certifier raises them
❌ Late changes to the design
Our focus is on keeping this stage as clear and efficient as the DA.
💡 The lesson from this project
Most projects do not fail because of design alone. They fail because there is no clear approval, compliance, budget or documentation strategy.
A change of use can unlock real value in an existing building, but it needs a strategic approach from the first meeting:
1️⃣ Understand the approval pathway
2️⃣ Identify technical risks early
3️⃣ Bring in the right consultants at the right time
4️⃣ Read the consent carefully once it is issued
🙏 Thank you to our client for their trust, and to our consultant team for their collaboration throughout the process.
📩 Planning a change of use, alterations and additions, or a complex residential site in Sydney?
We are happy to have an early conversation about the right approval pathway for your project.
_LVA Architects_


Leave a Reply