










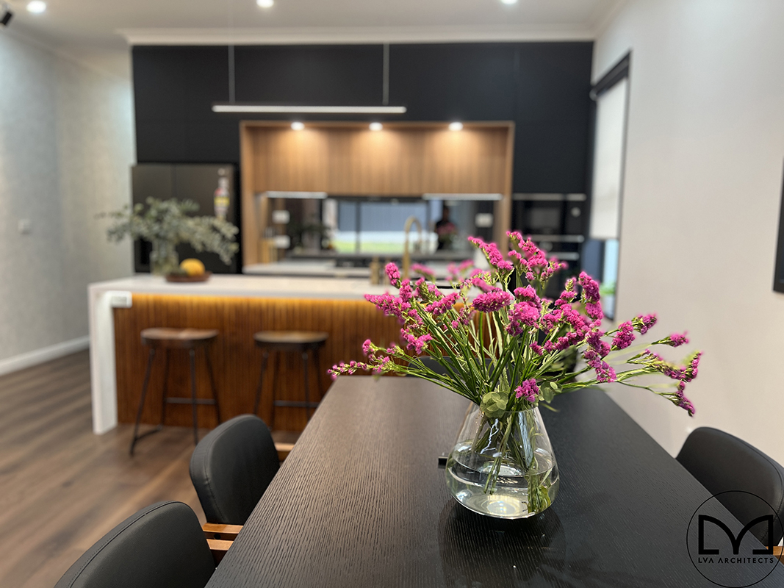
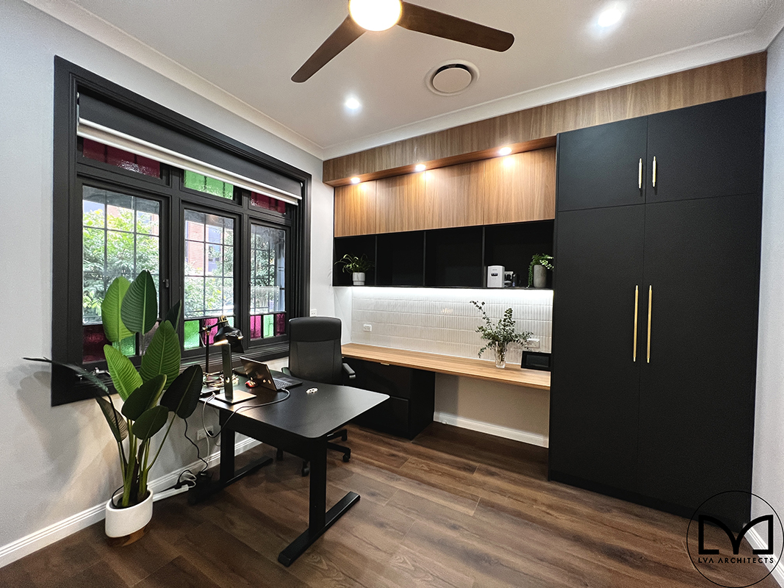
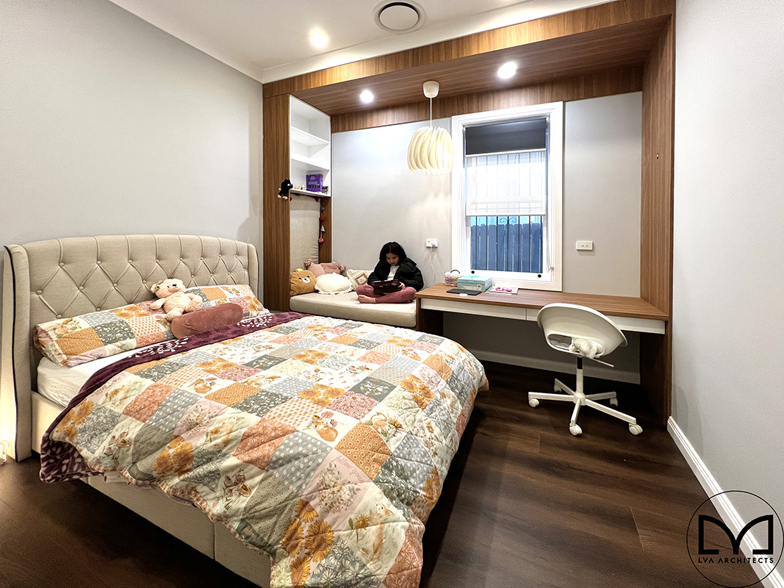
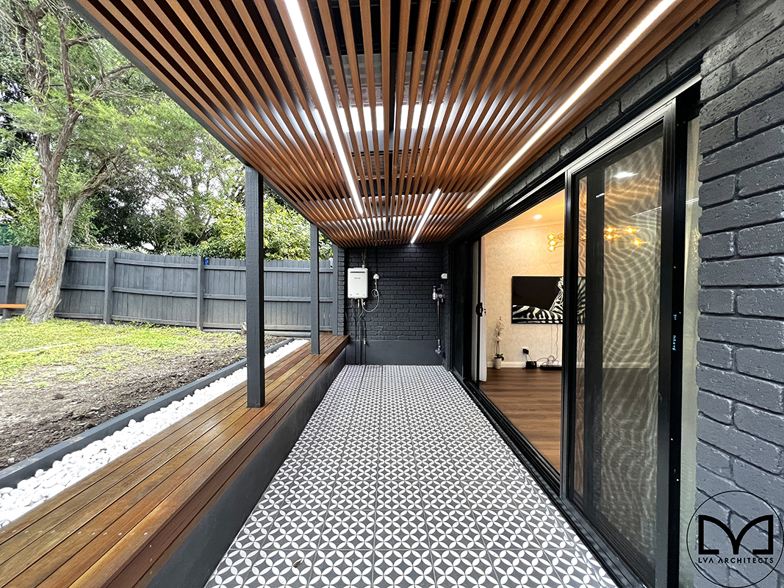
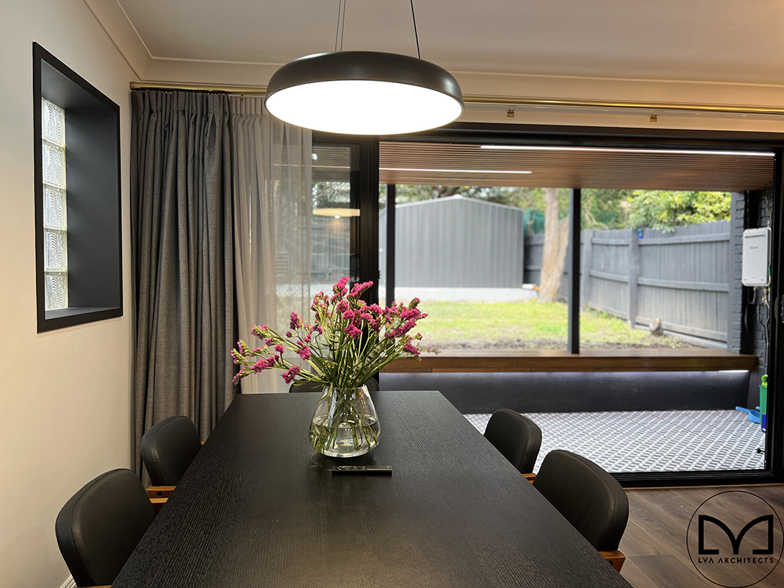
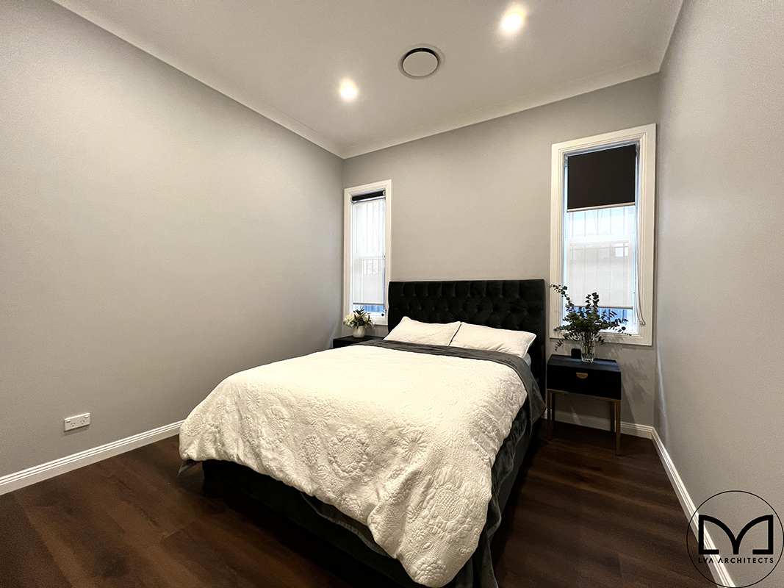


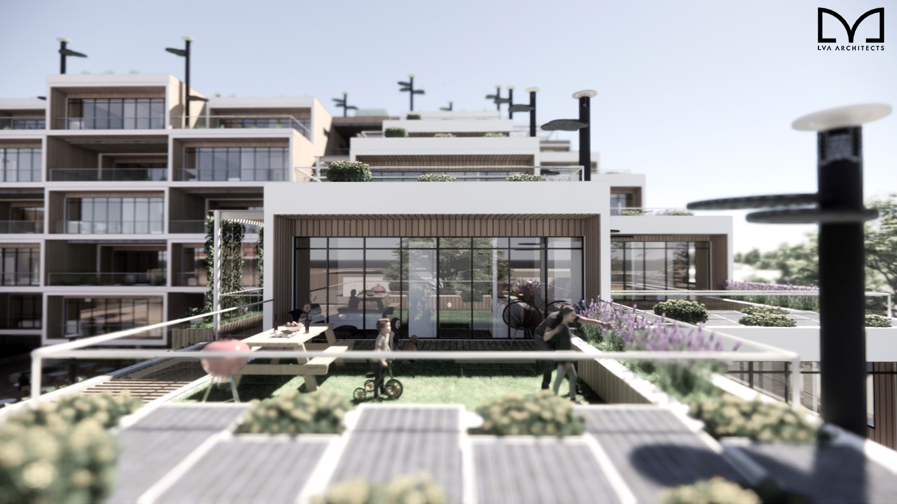

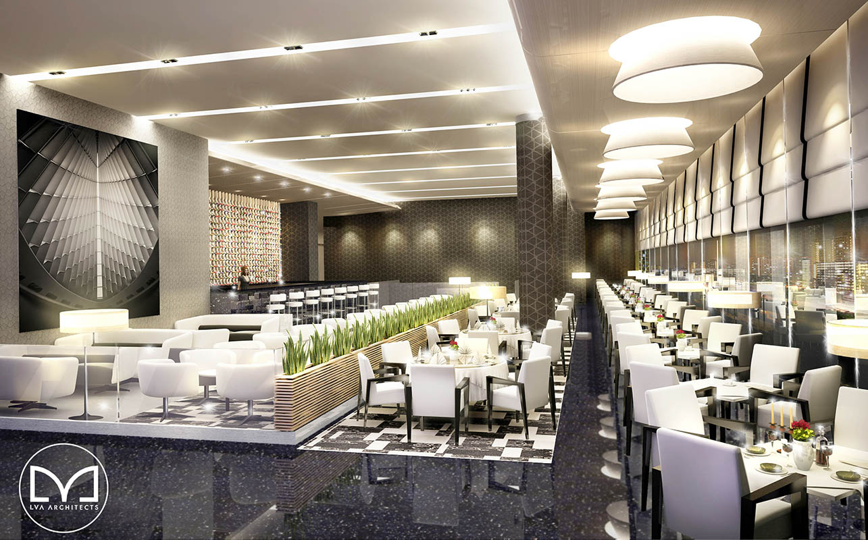


LVA Architects, Sydney
Livability. Viability. Aesthetics.
Homes, duplexes, apartments and SDA housing across Sydney and NSW, designed to be approved and built.
- 7competition awards and prizes
- 17years in architectural practice, since 2009
- 2009first international award
- 3years a business awards finalist
Our design process
What we do for your project
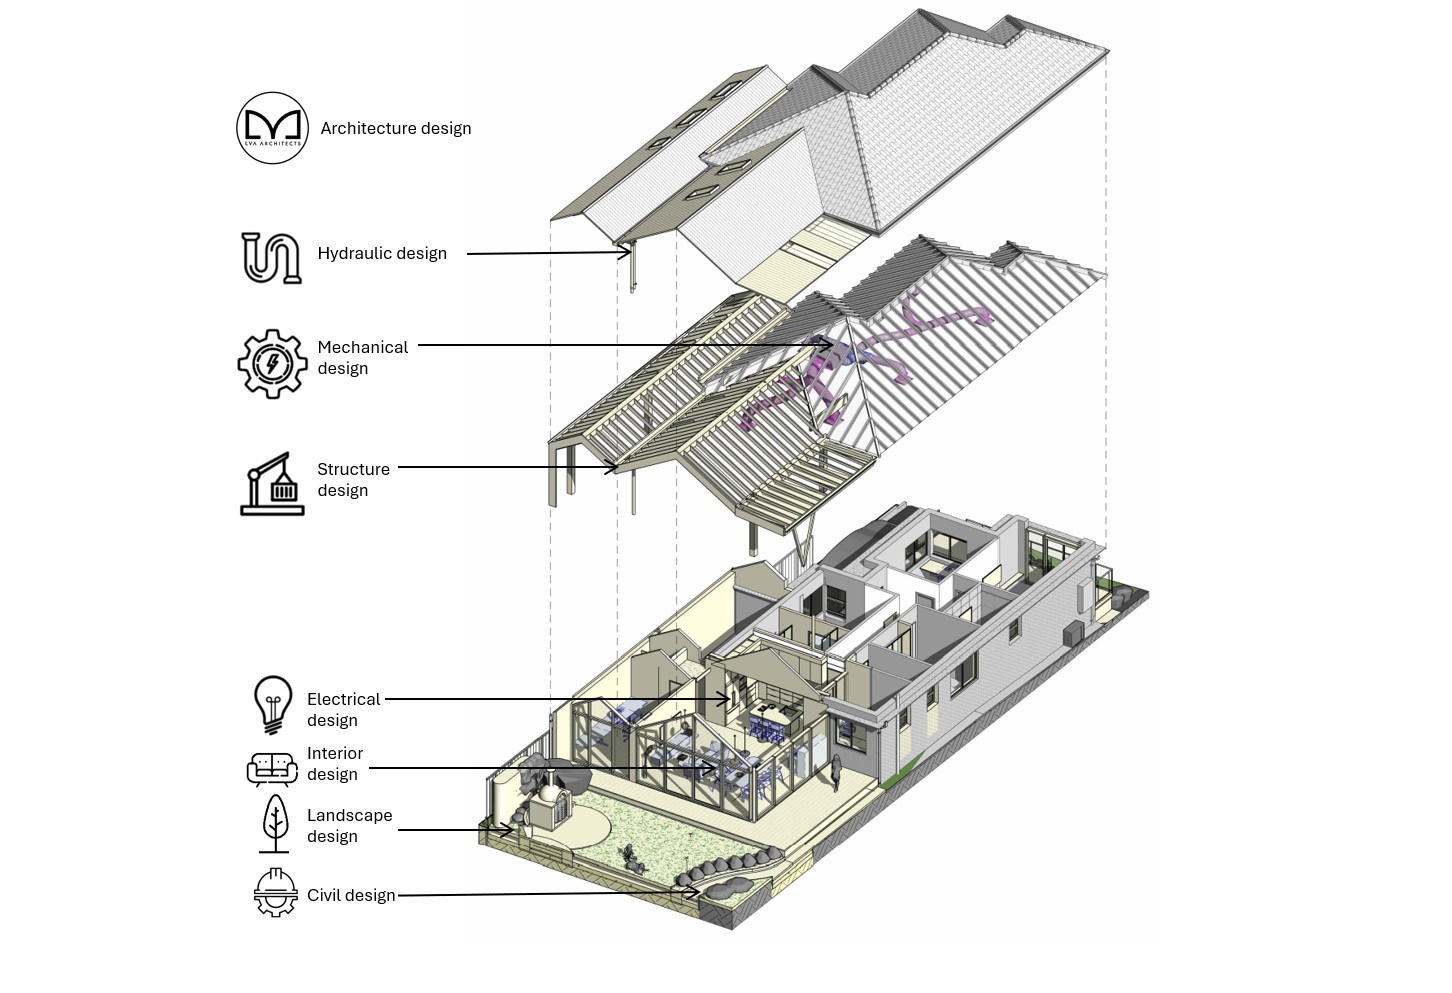
Consultants
- Civil engineer
- Structural engineer
- MEP engineer
- Fire engineer
- Acoustic consultant
- Traffic consultant
- Landscape designer
- BCA consultant
- Town planner
- Interior designer
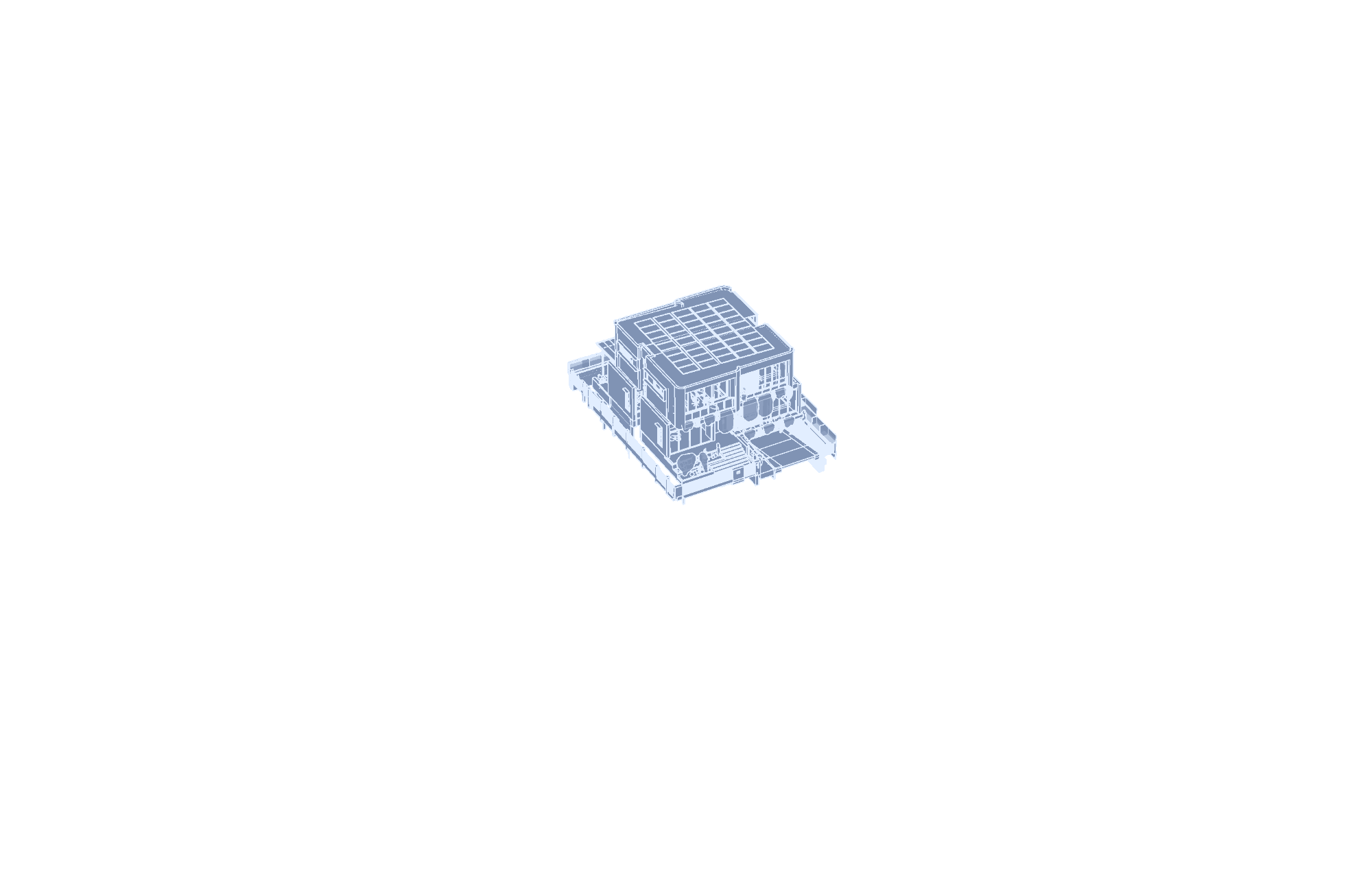
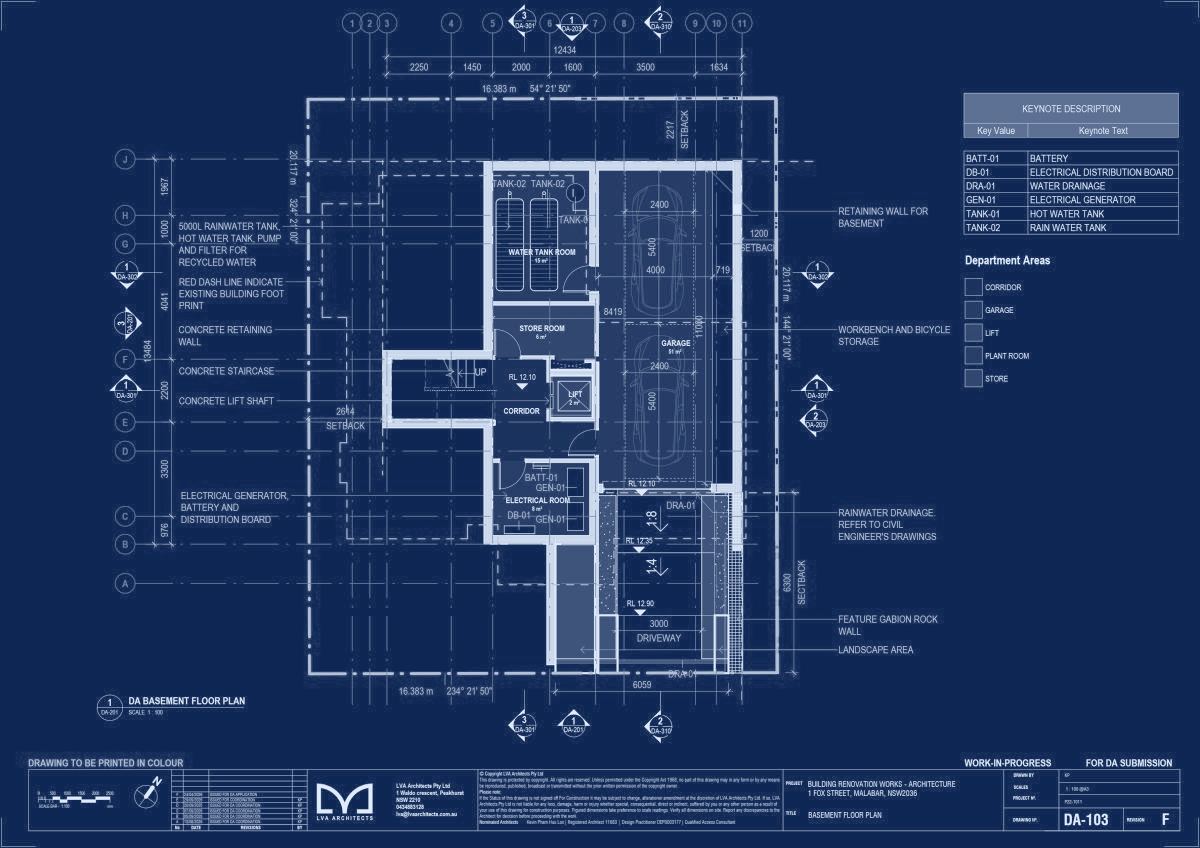
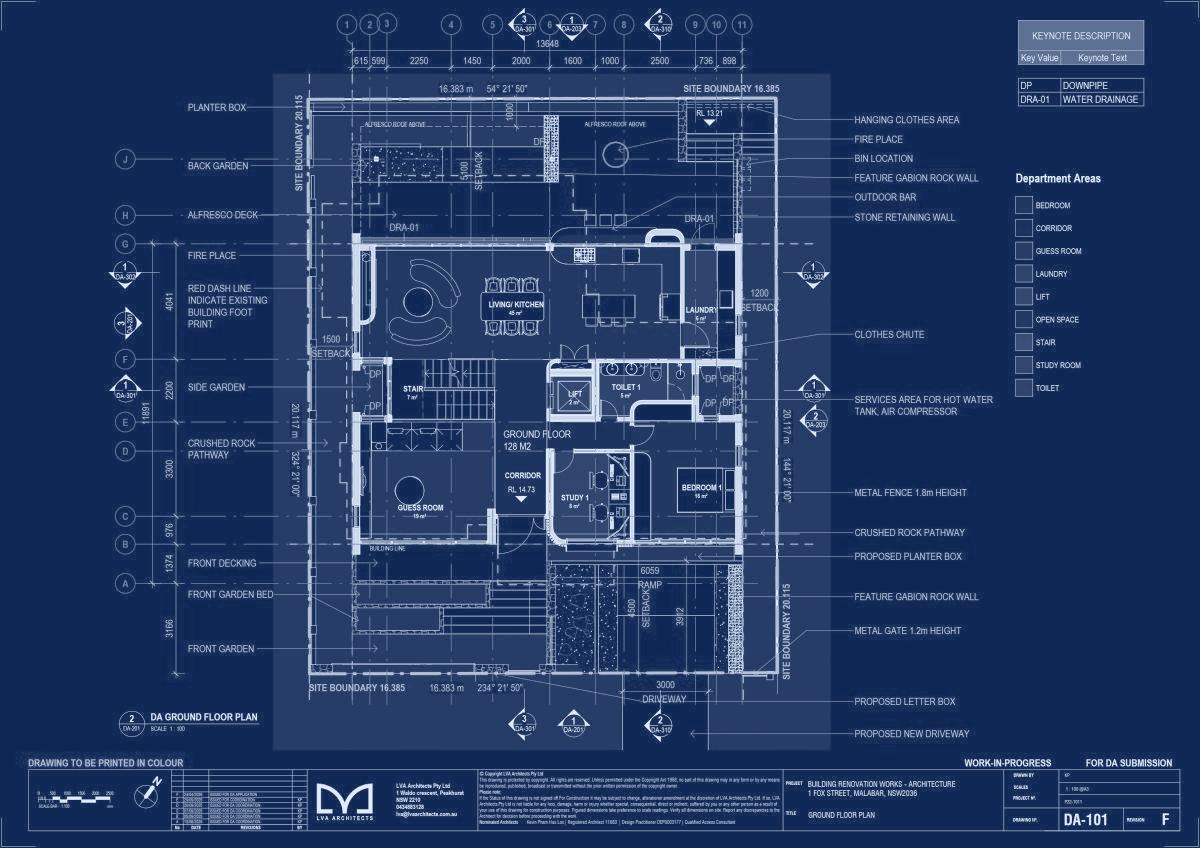
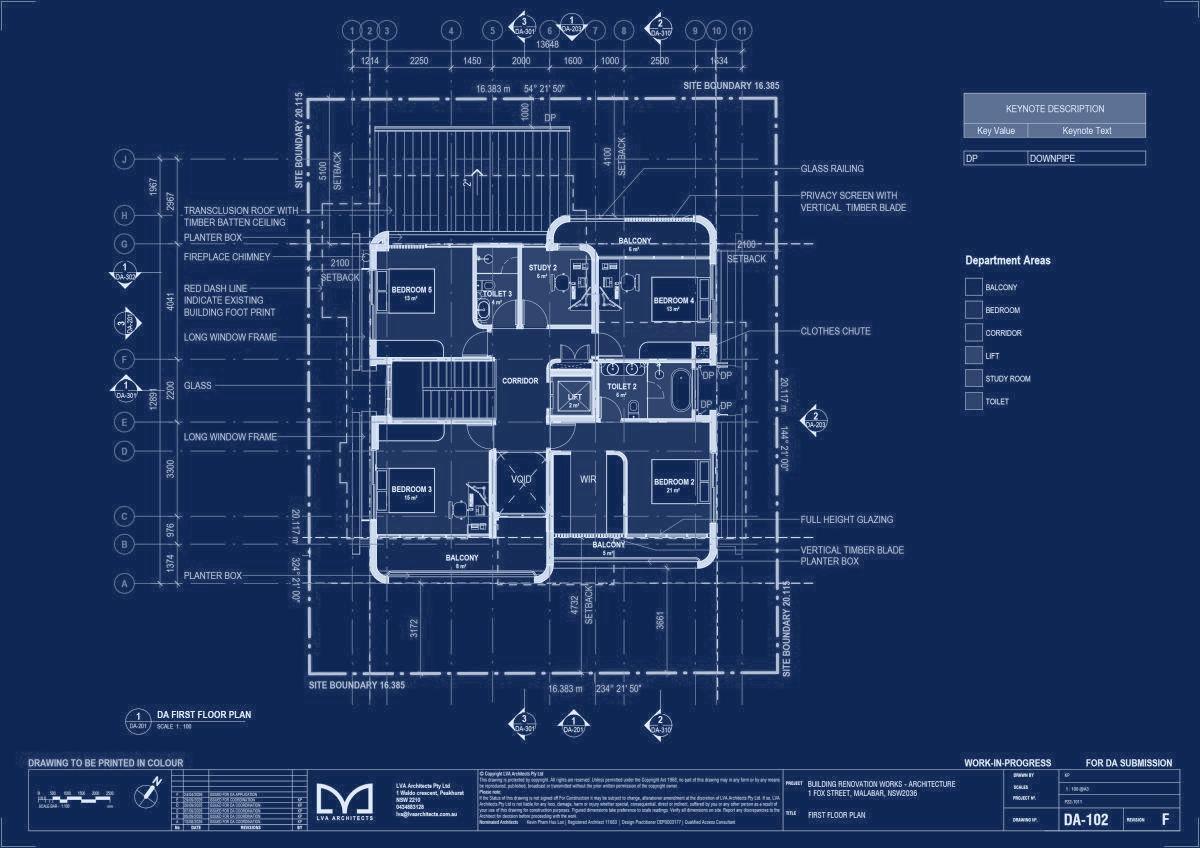
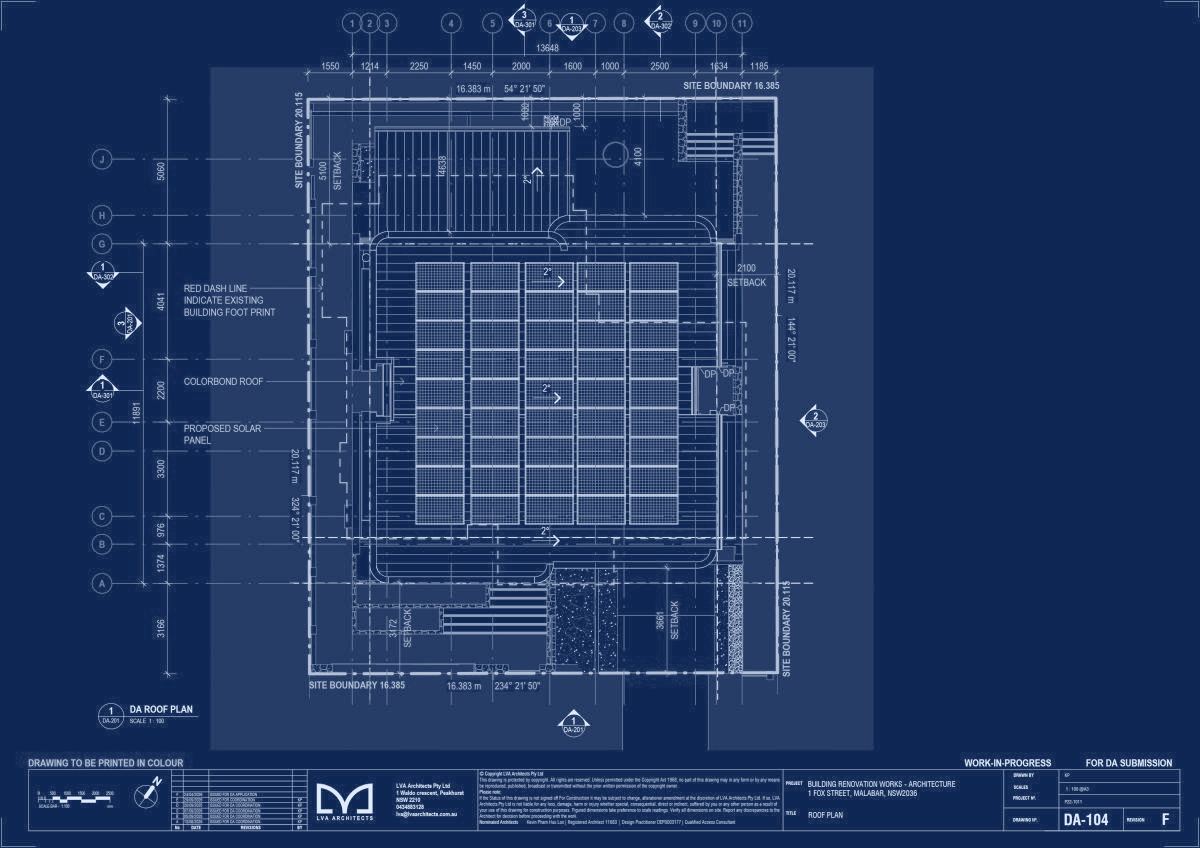
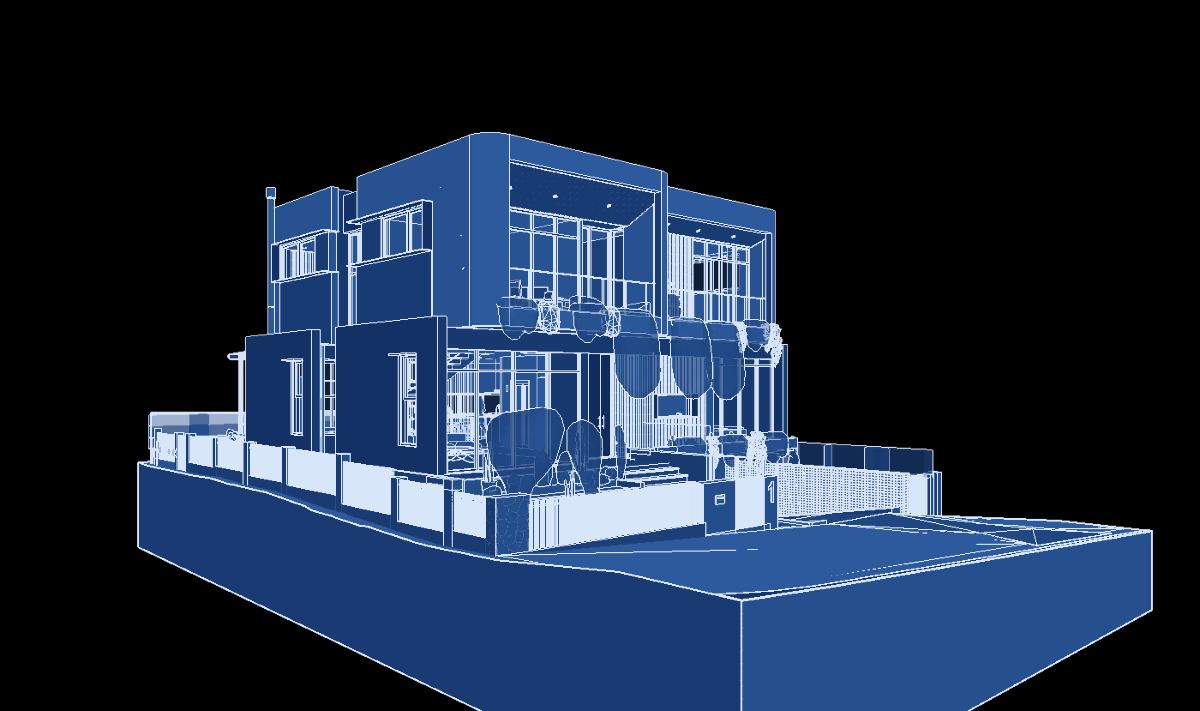
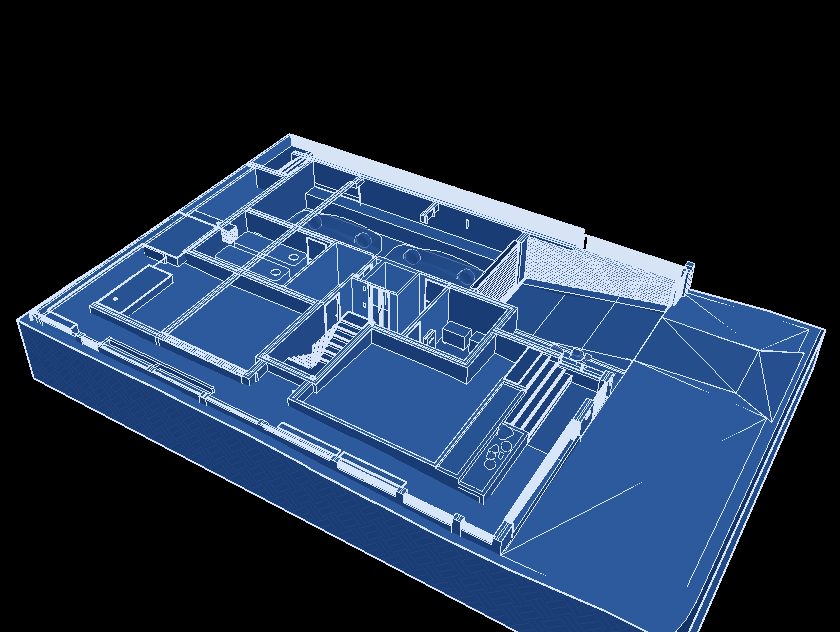
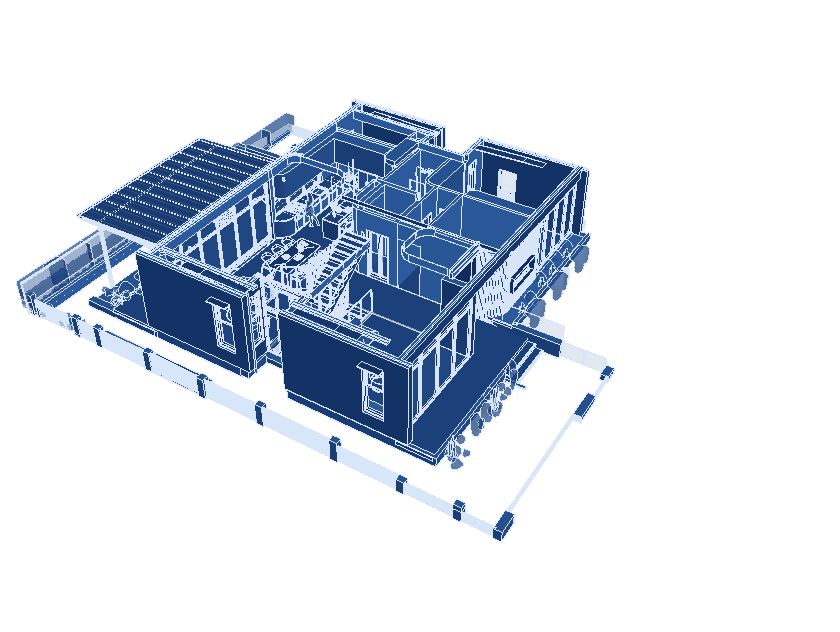
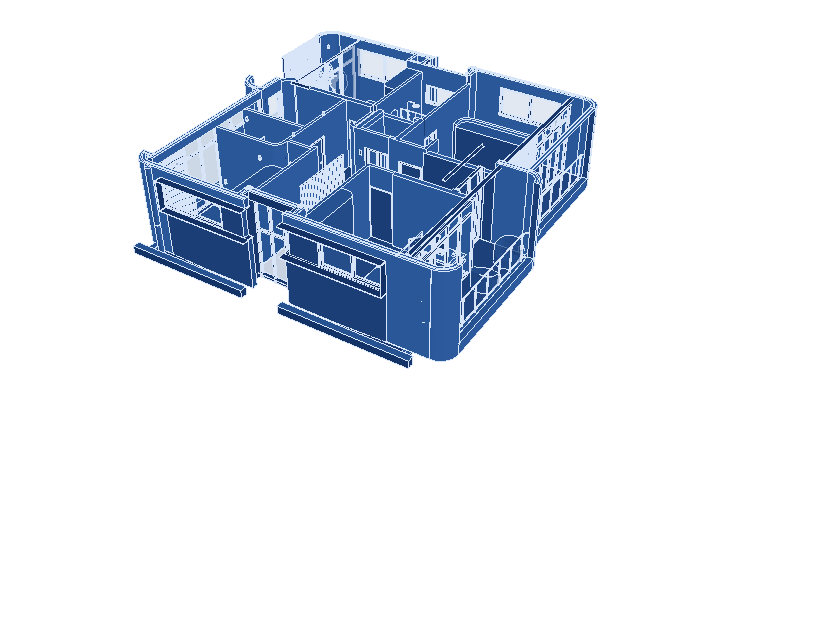
Stage 00
Feasibility Study
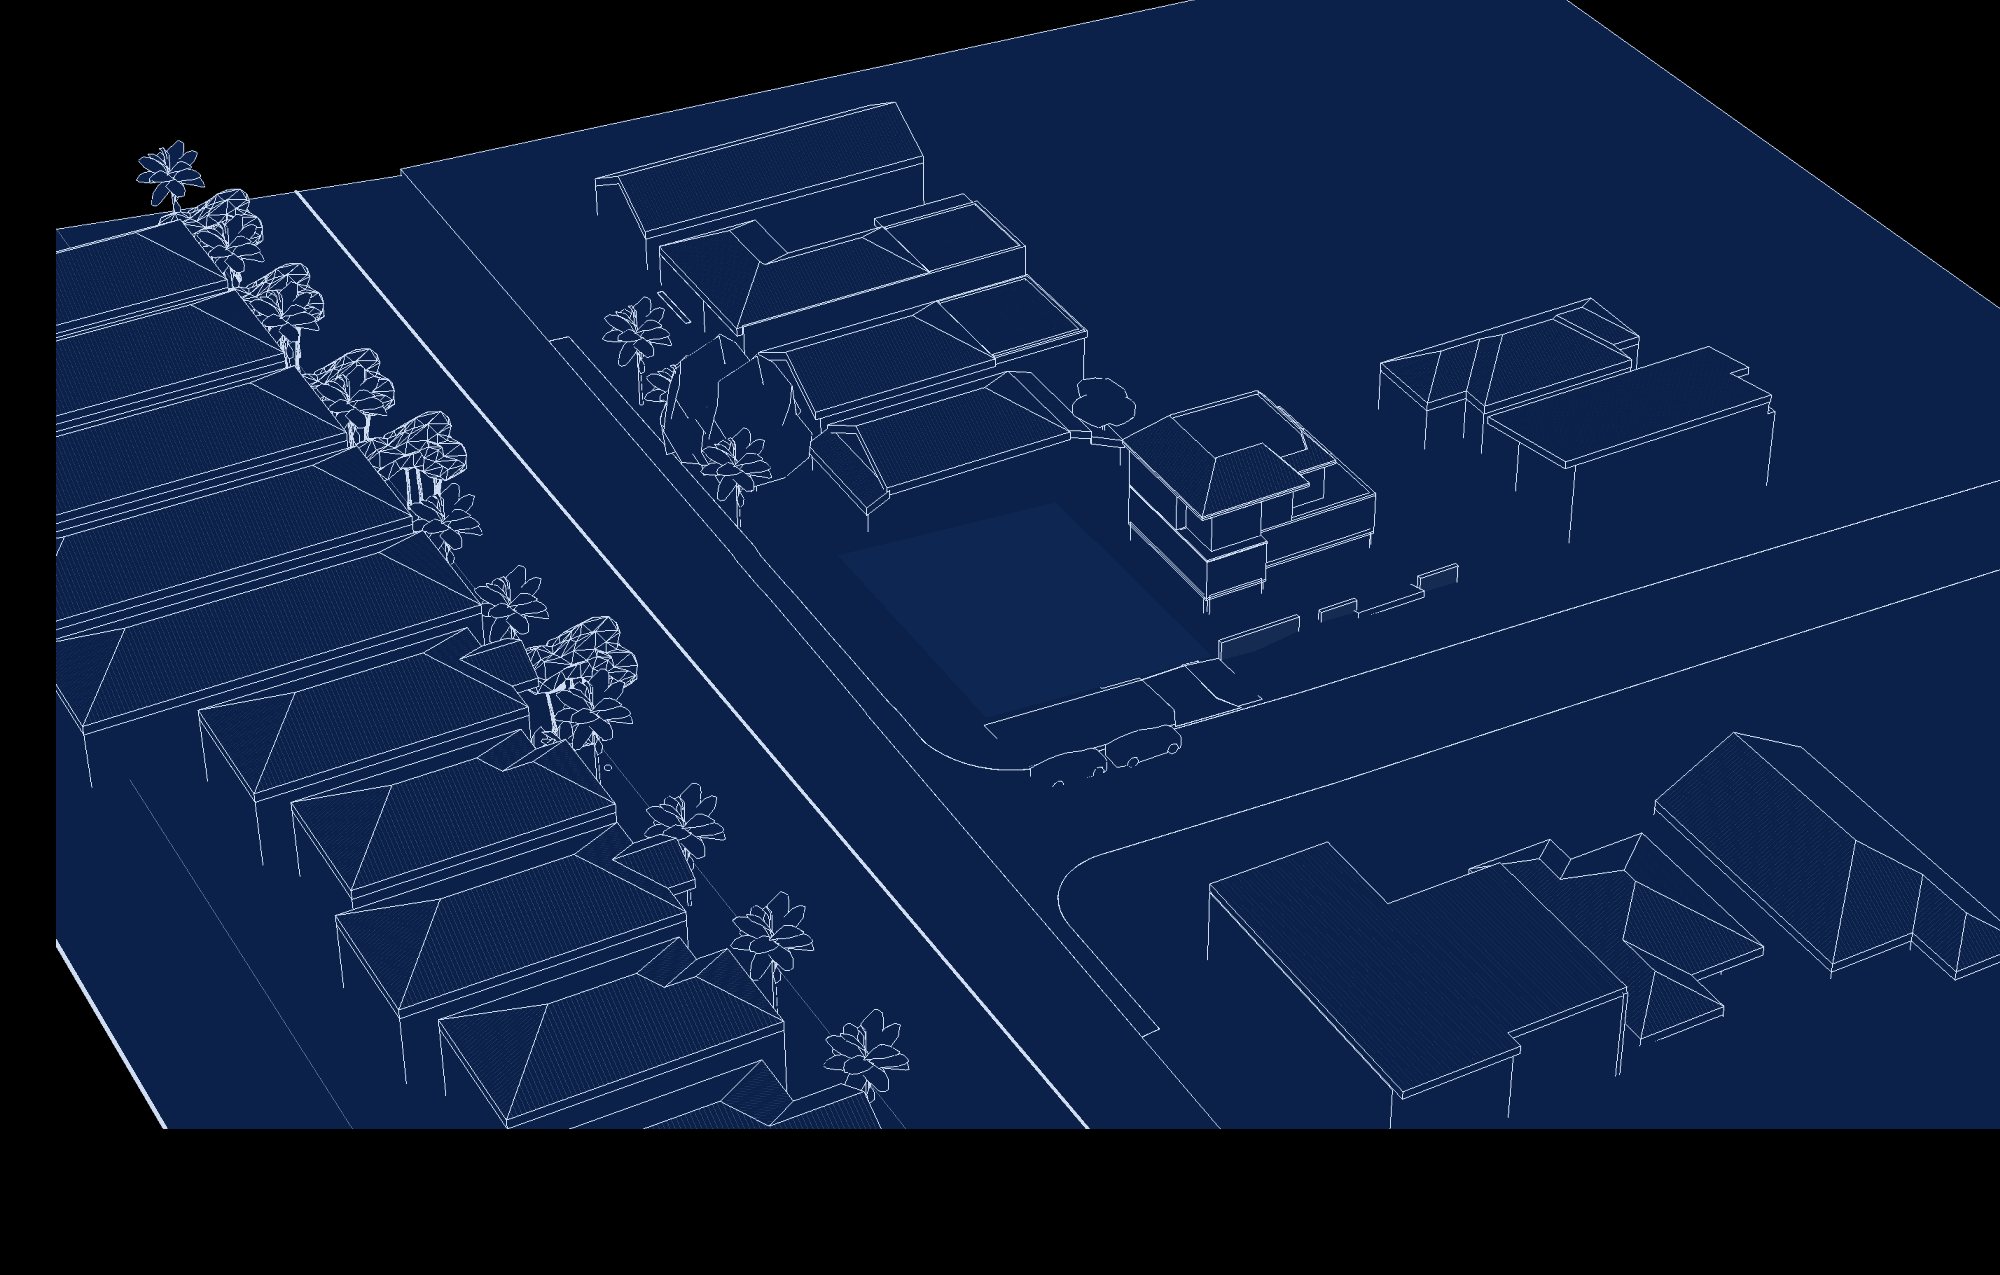
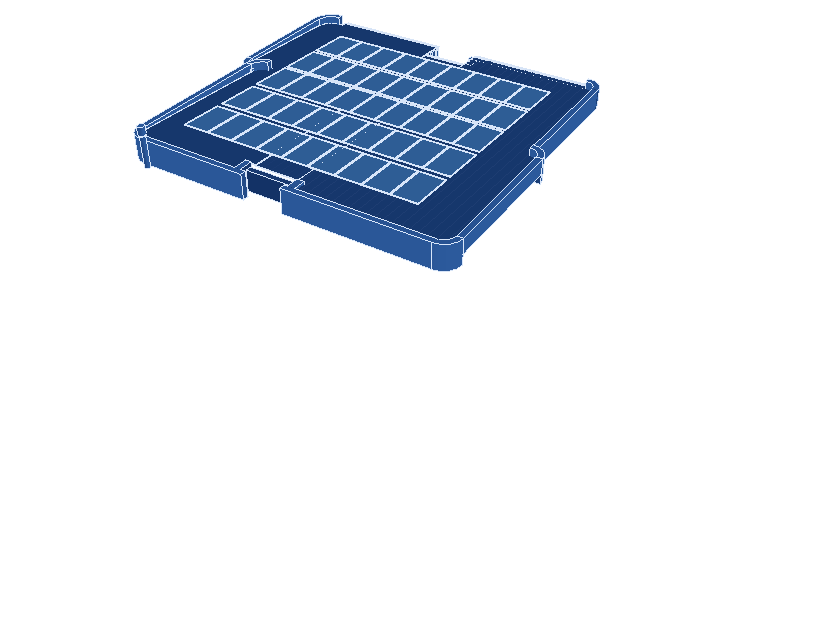
Know what your site allows before you design. We map the boundaries, setbacks, height limit, floor space ratio and the sun, then draw the building envelope your site can carry.
Stage 01
Concept Design
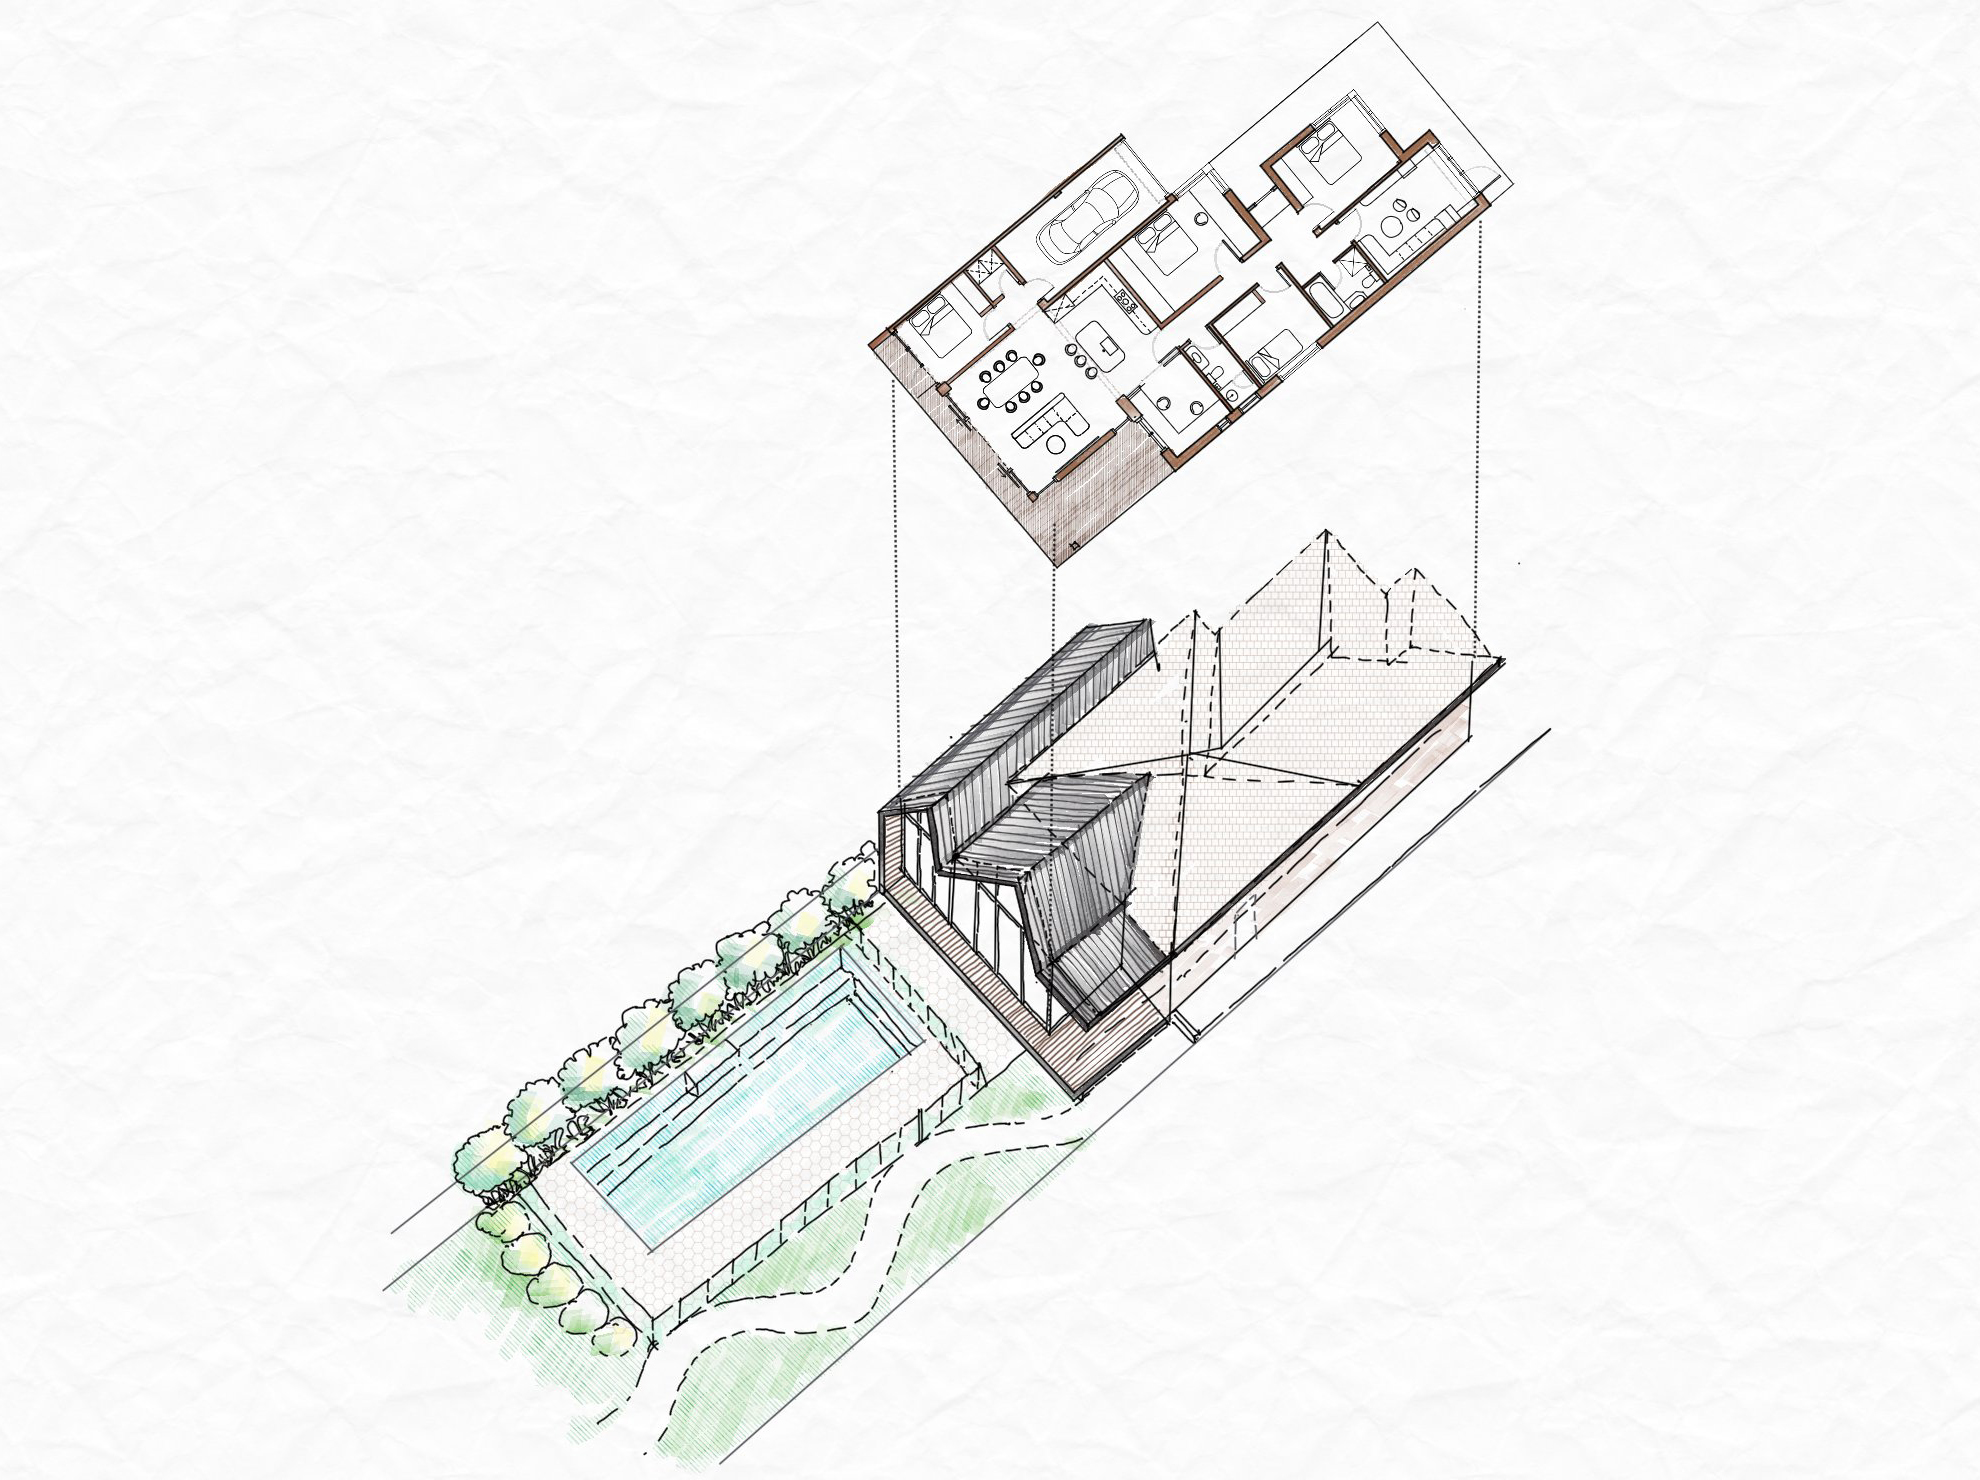
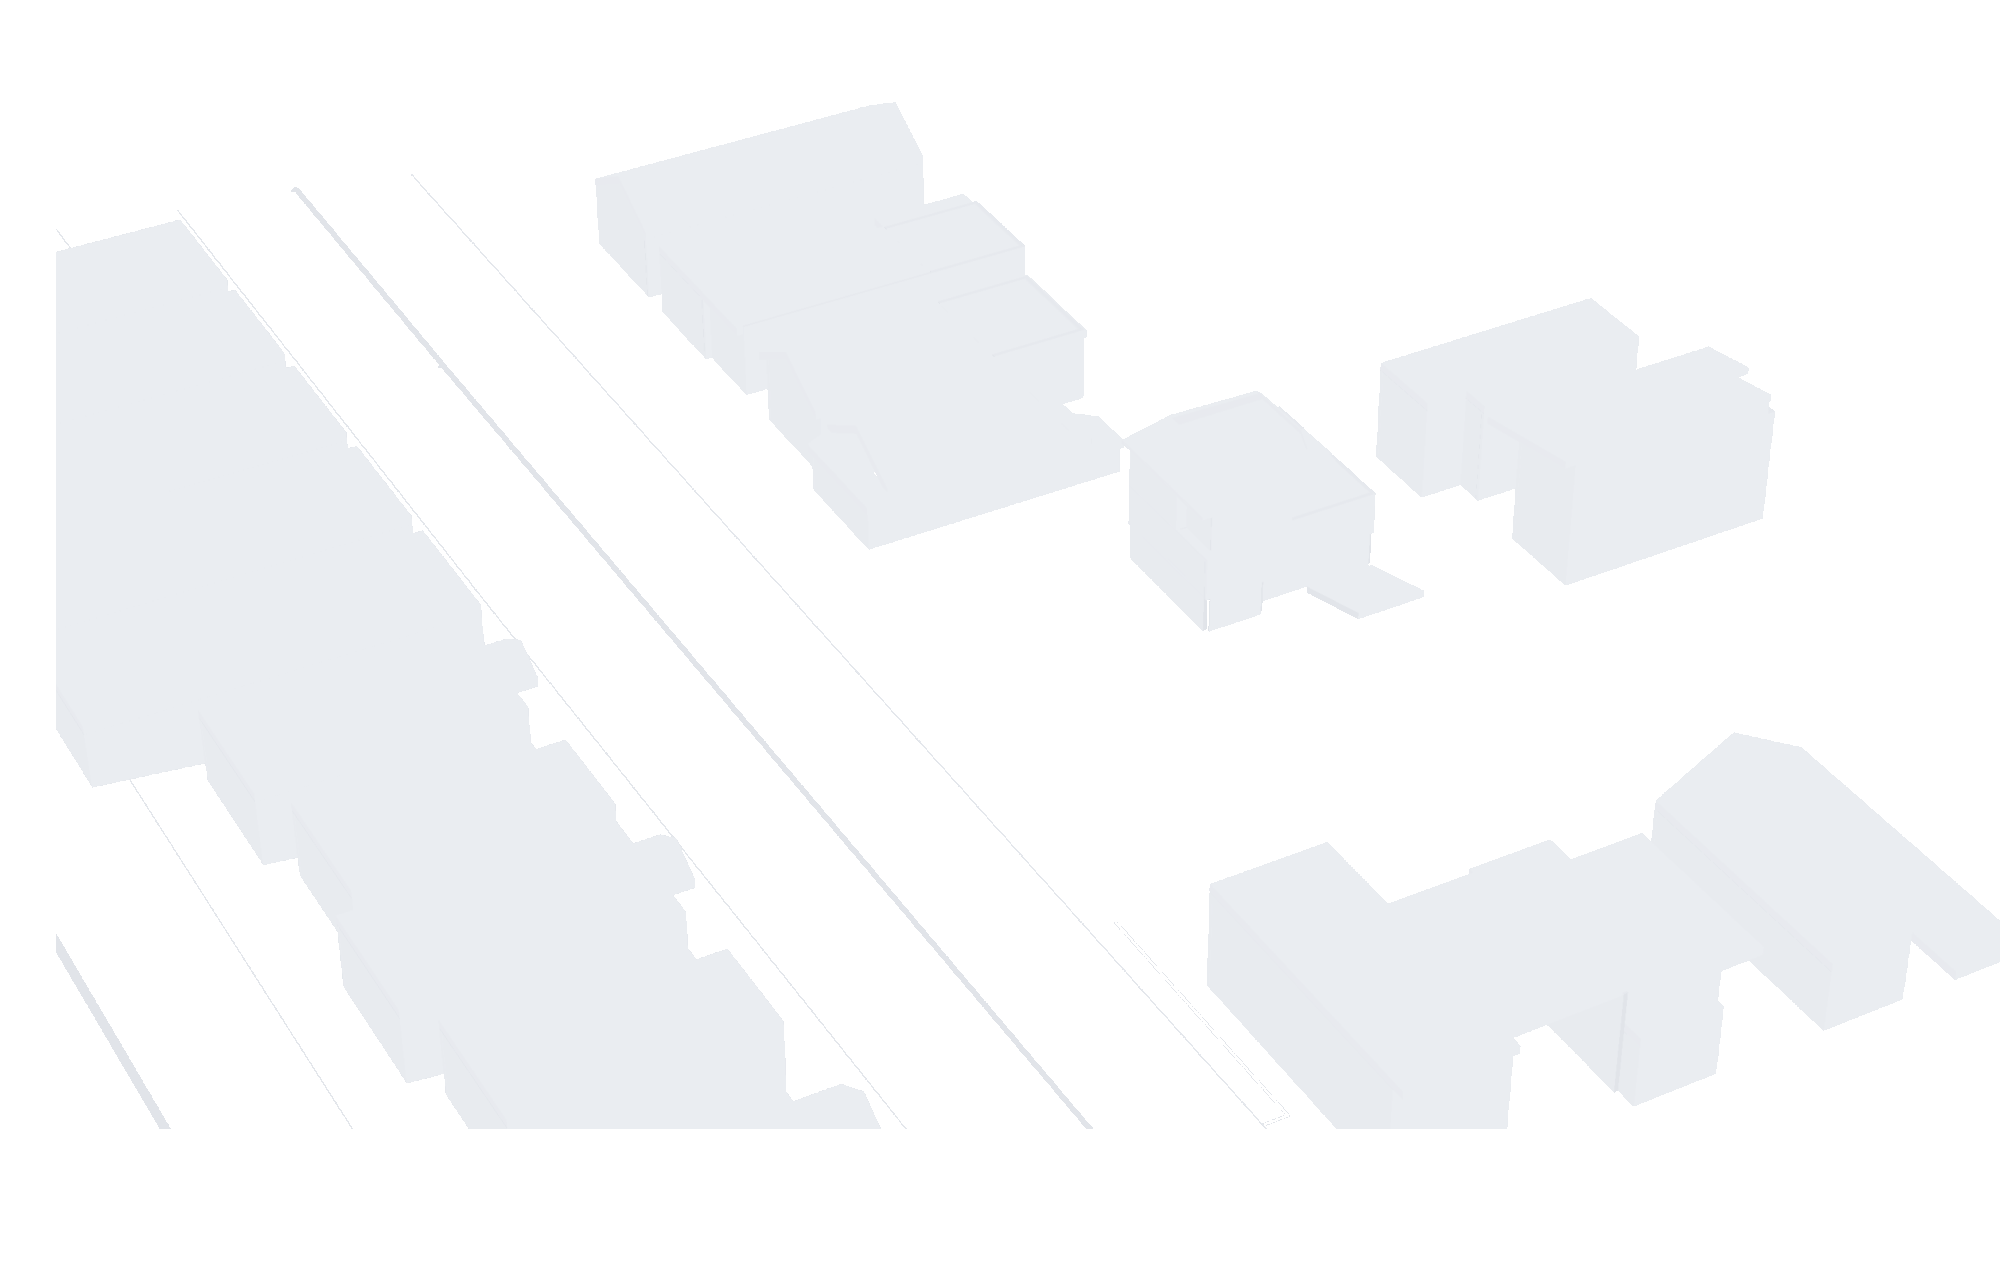
The first idea of your home rises from the site. We sketch the layout and massing inside the envelope, so you can compare directions early, before detail costs time.
Stage 02
Design Development
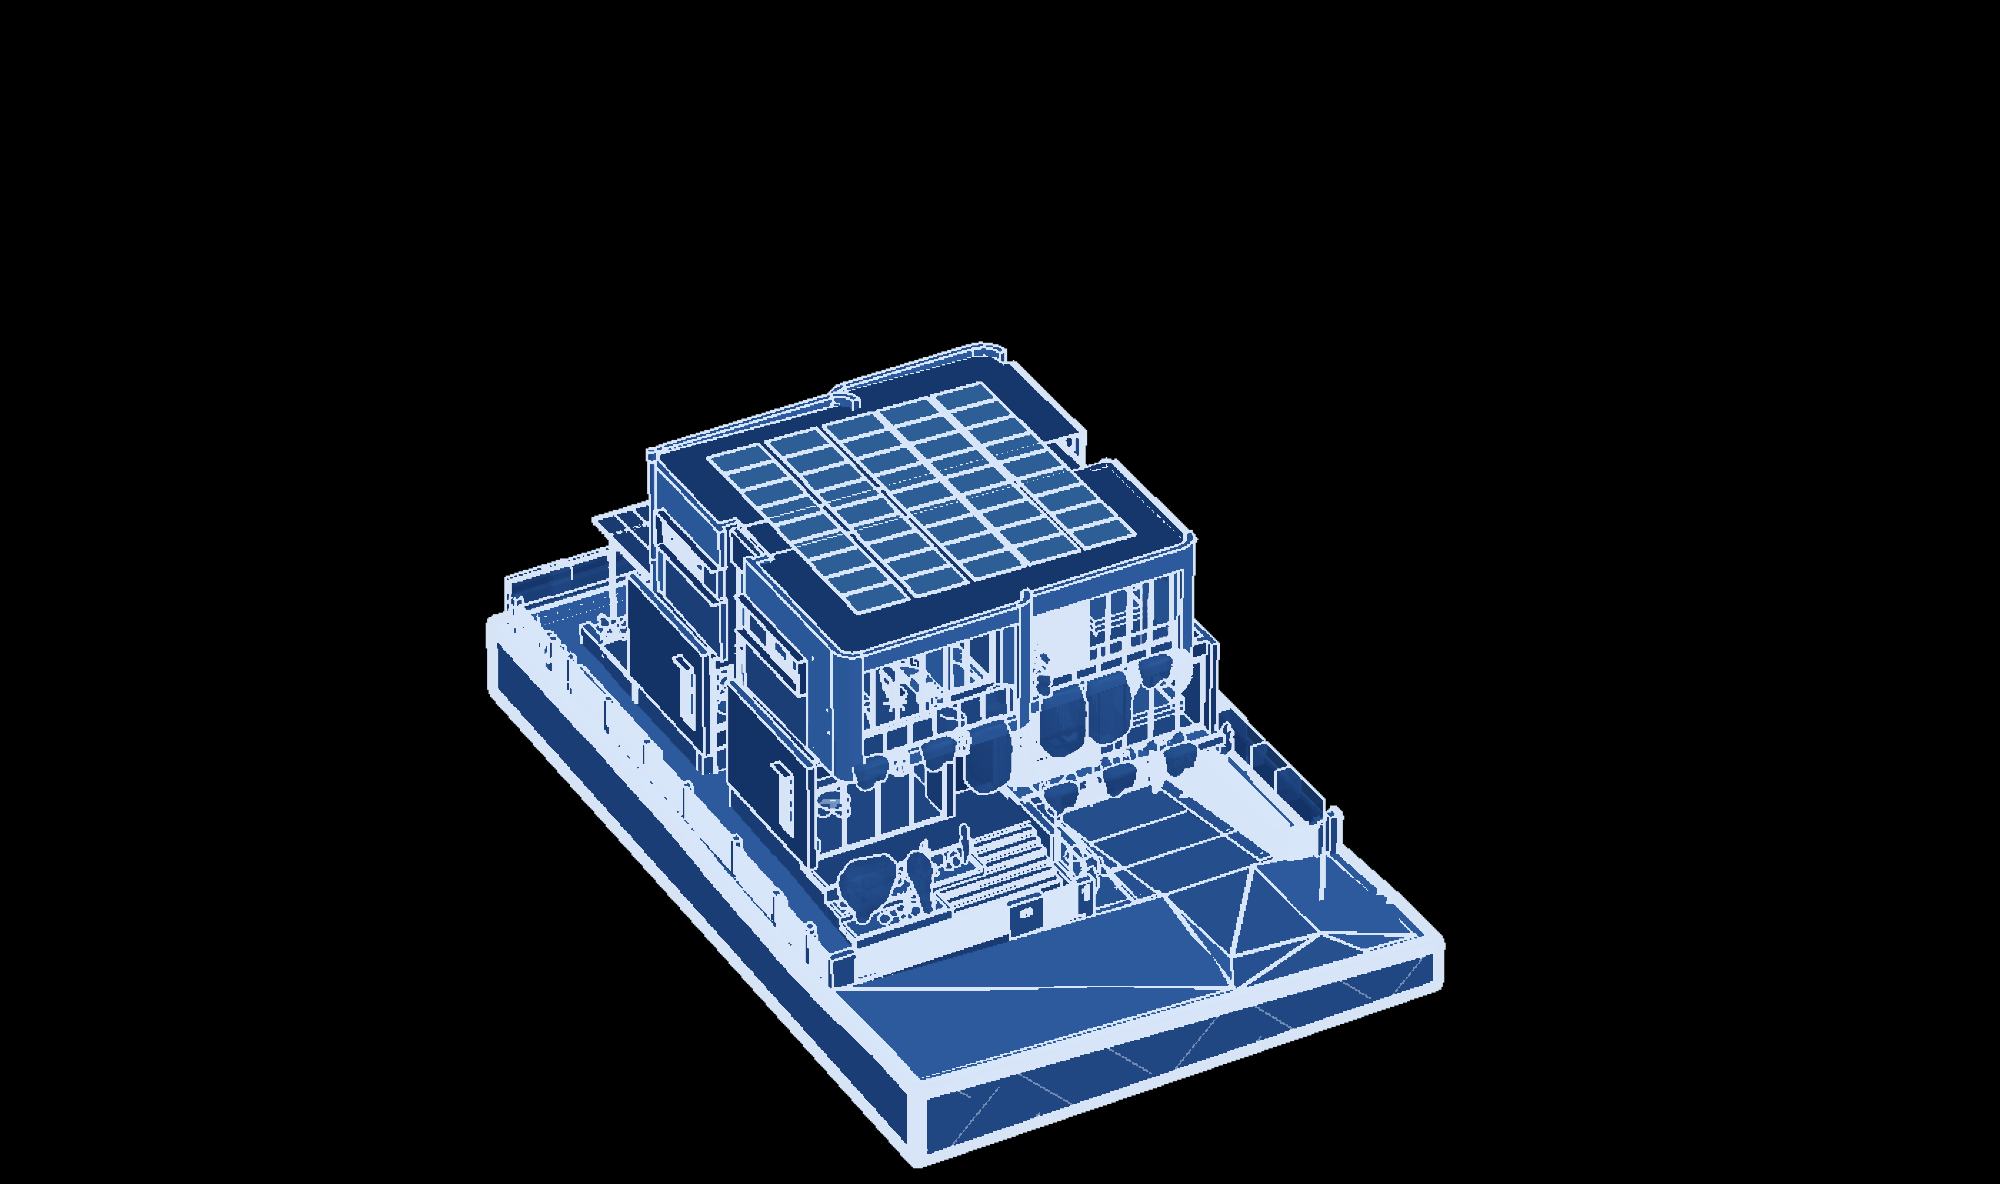
Your design, modelled in 3D. Plans, materials and details are developed in one model, and every height and setback is measured from it before it is drawn for approval.
Stage 03
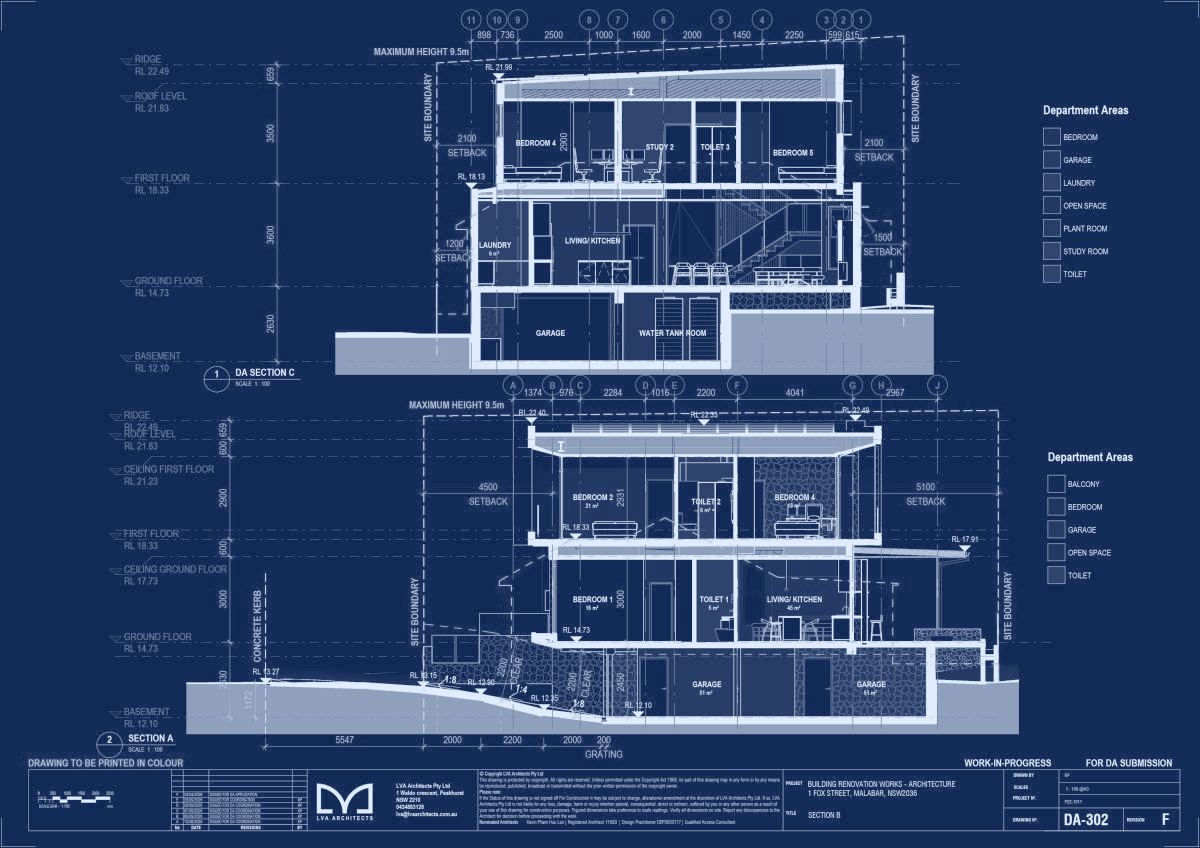
Development Application
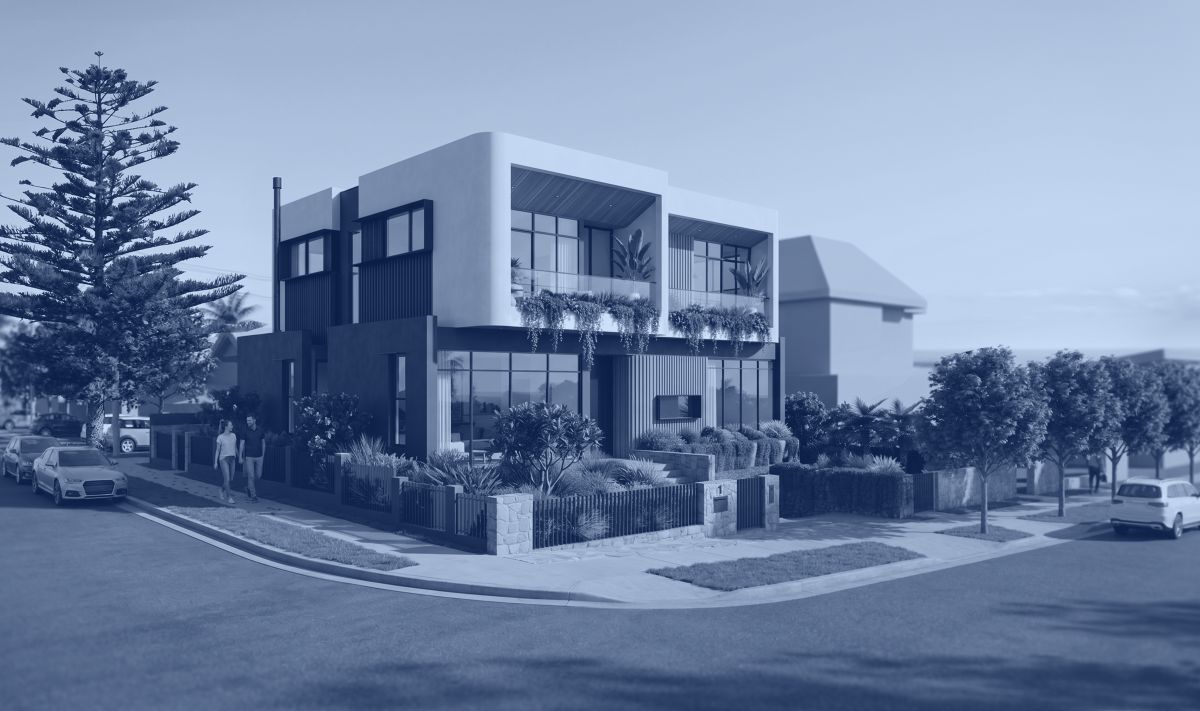
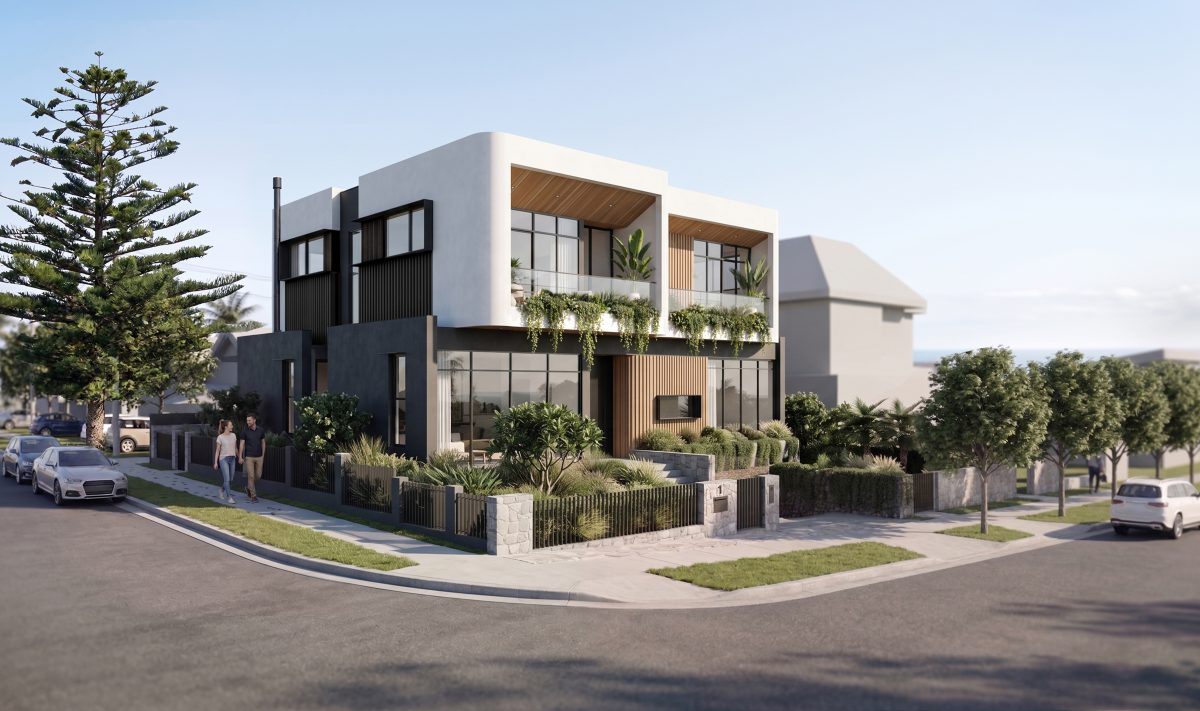
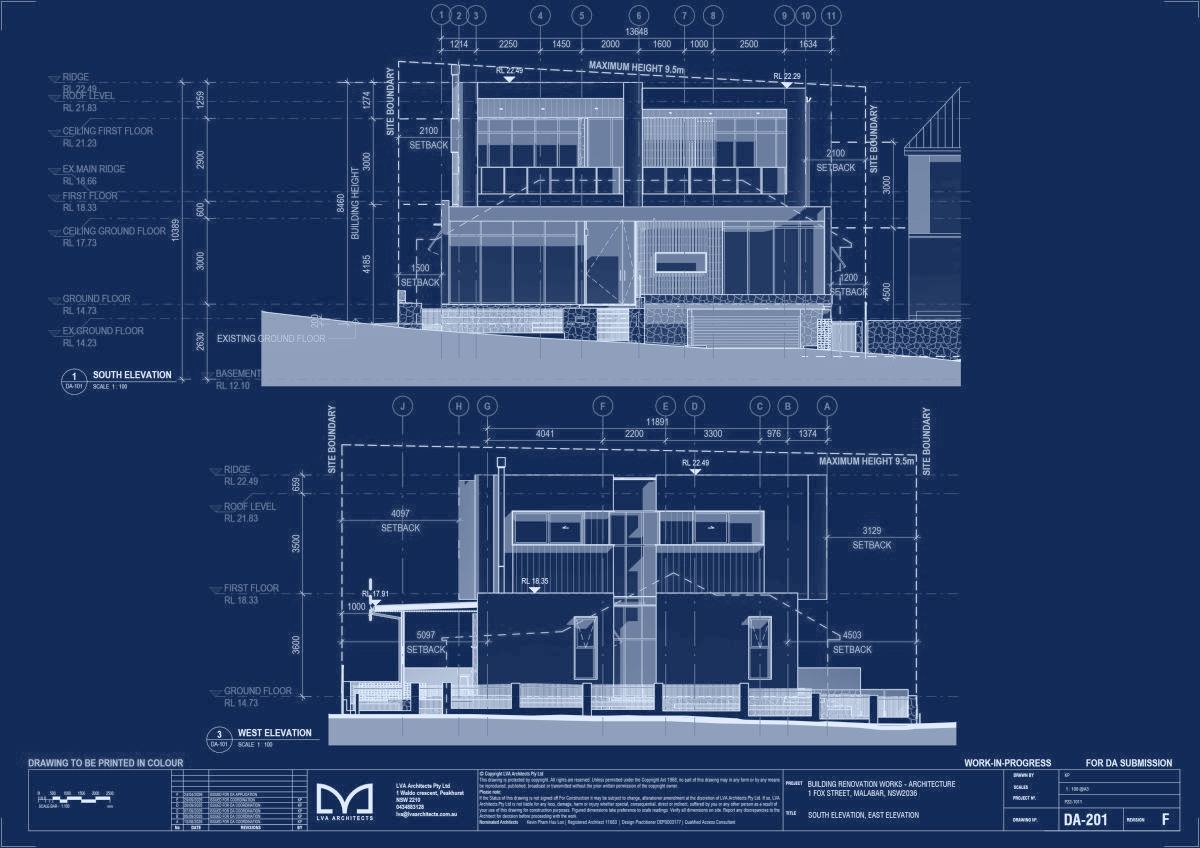
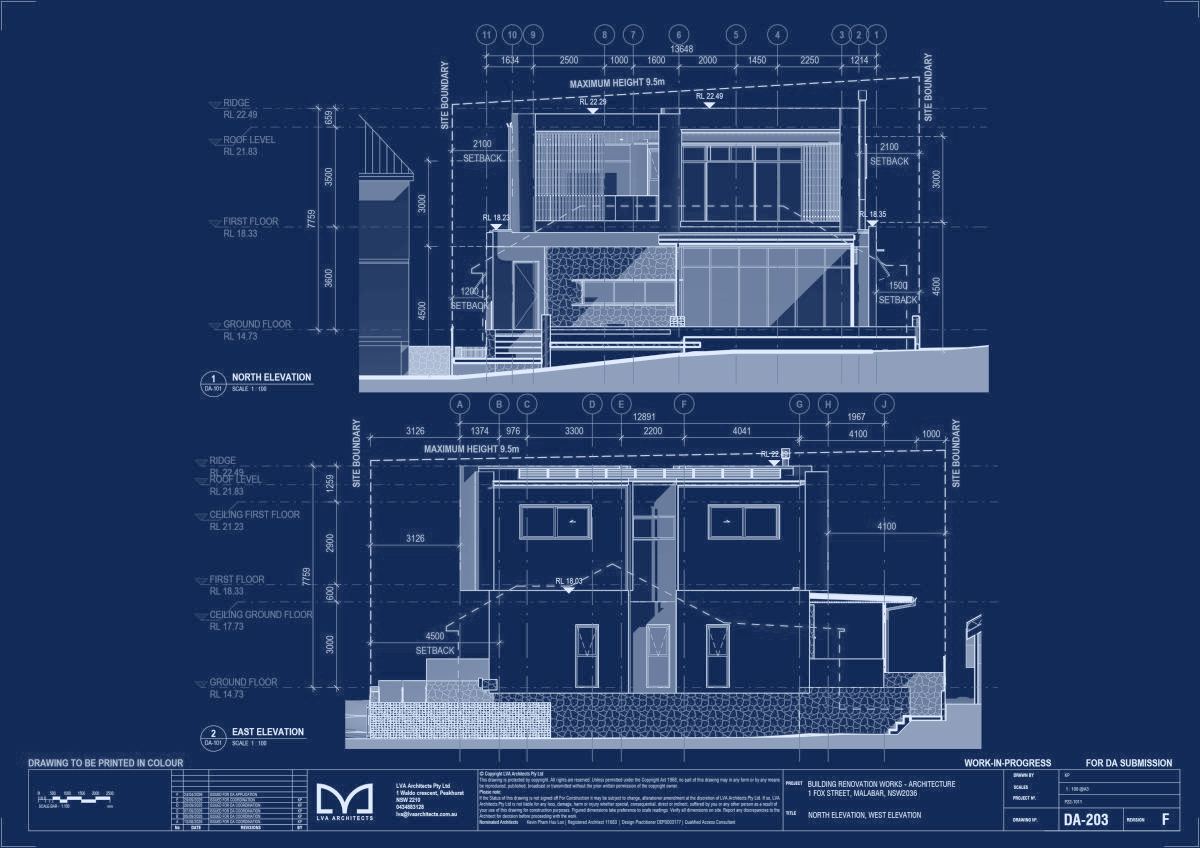
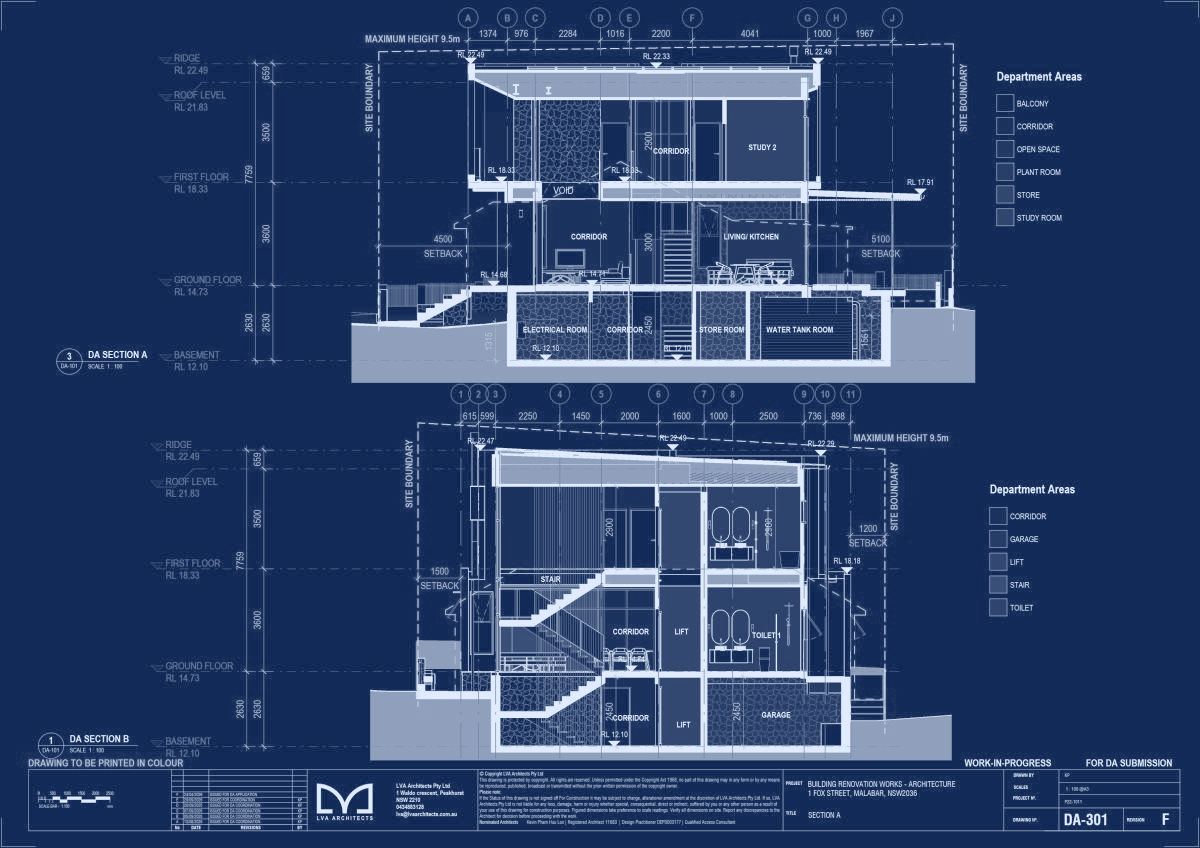
From the model to the street view council will see, then a complete DA set drawn from it: plans, elevations, sections, shadow diagrams and the planning controls checked.
Stage 04
Construction Certificates
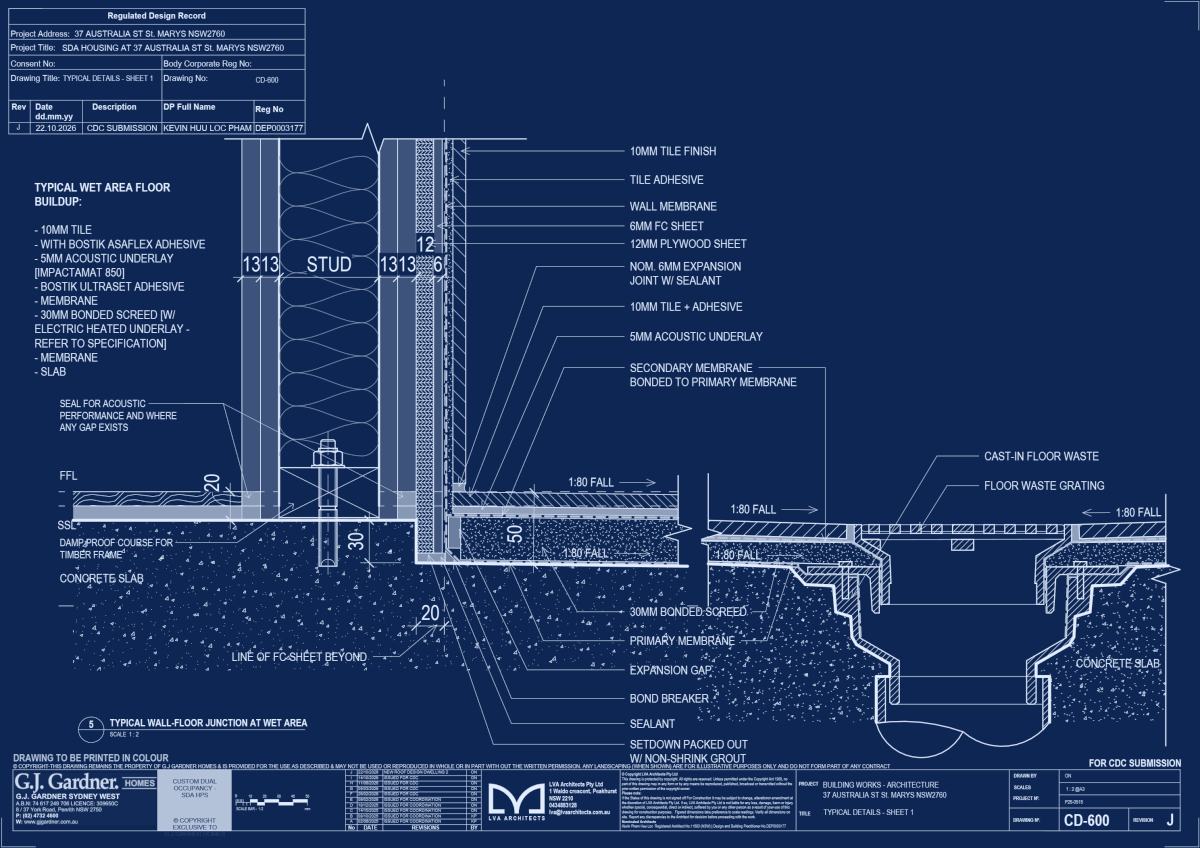
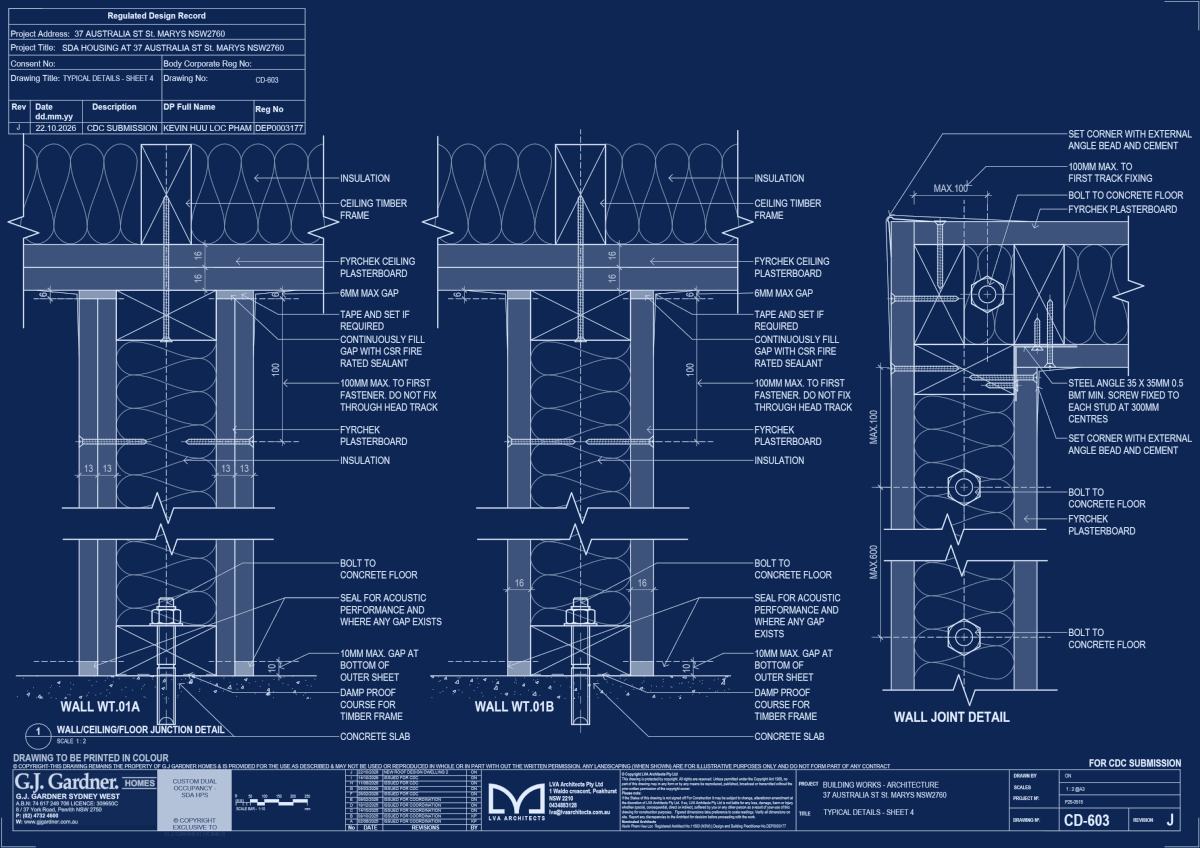
Construction Certificate drawings. Sections, elevations and details are coordinated with the engineers and the certifier, so the approved design can be built.
Stage 05
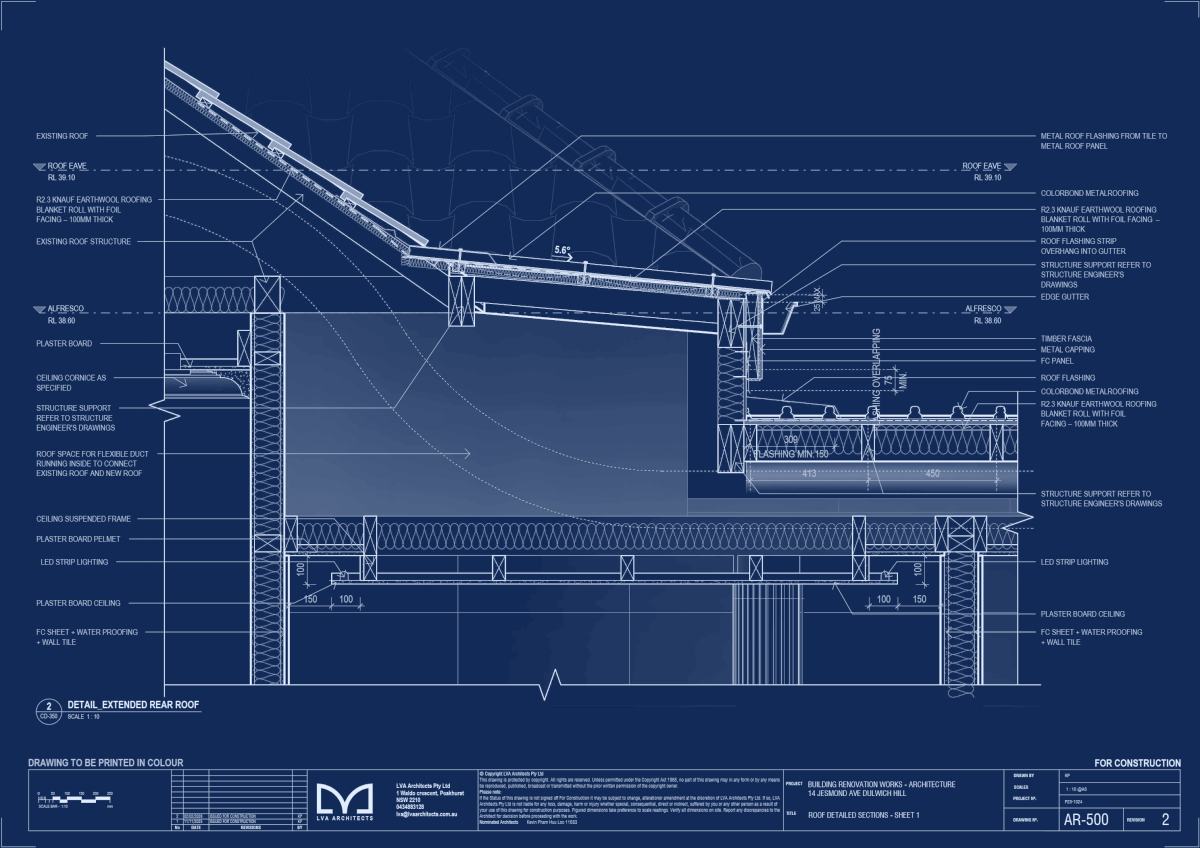
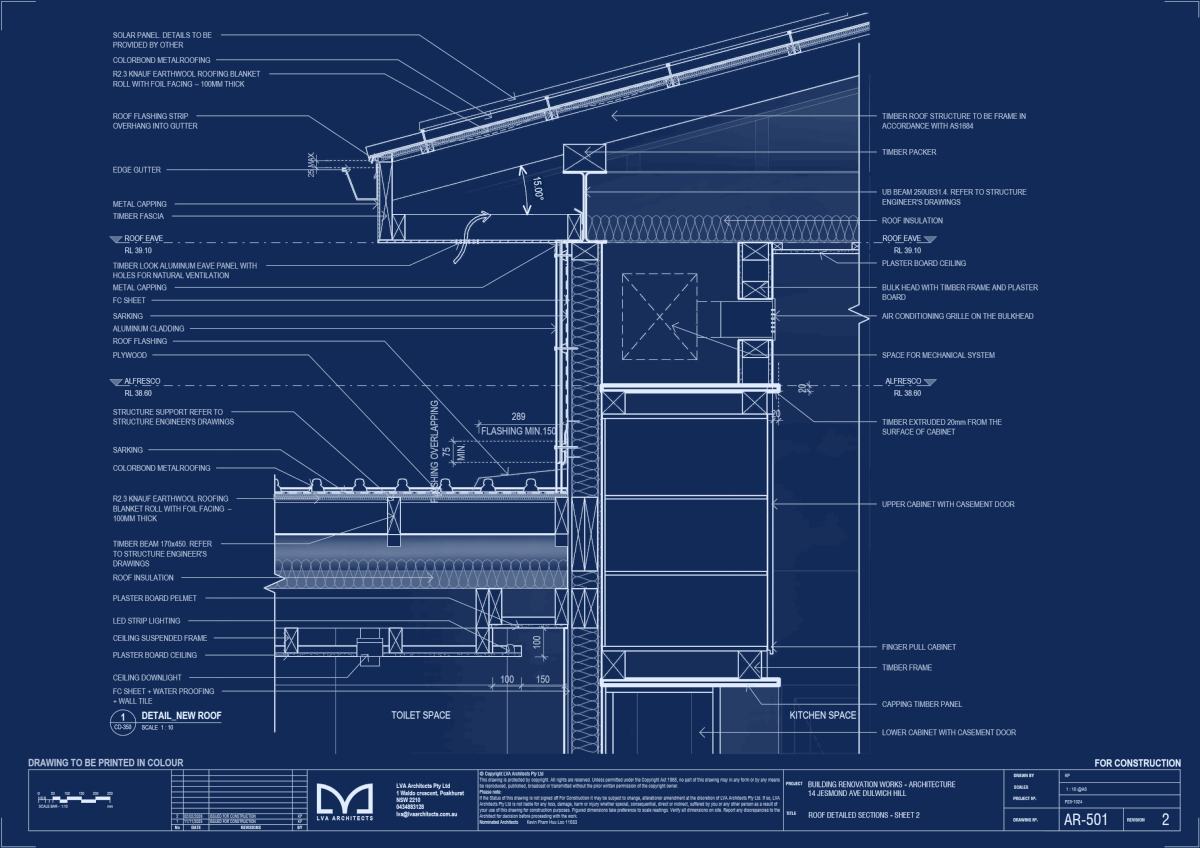
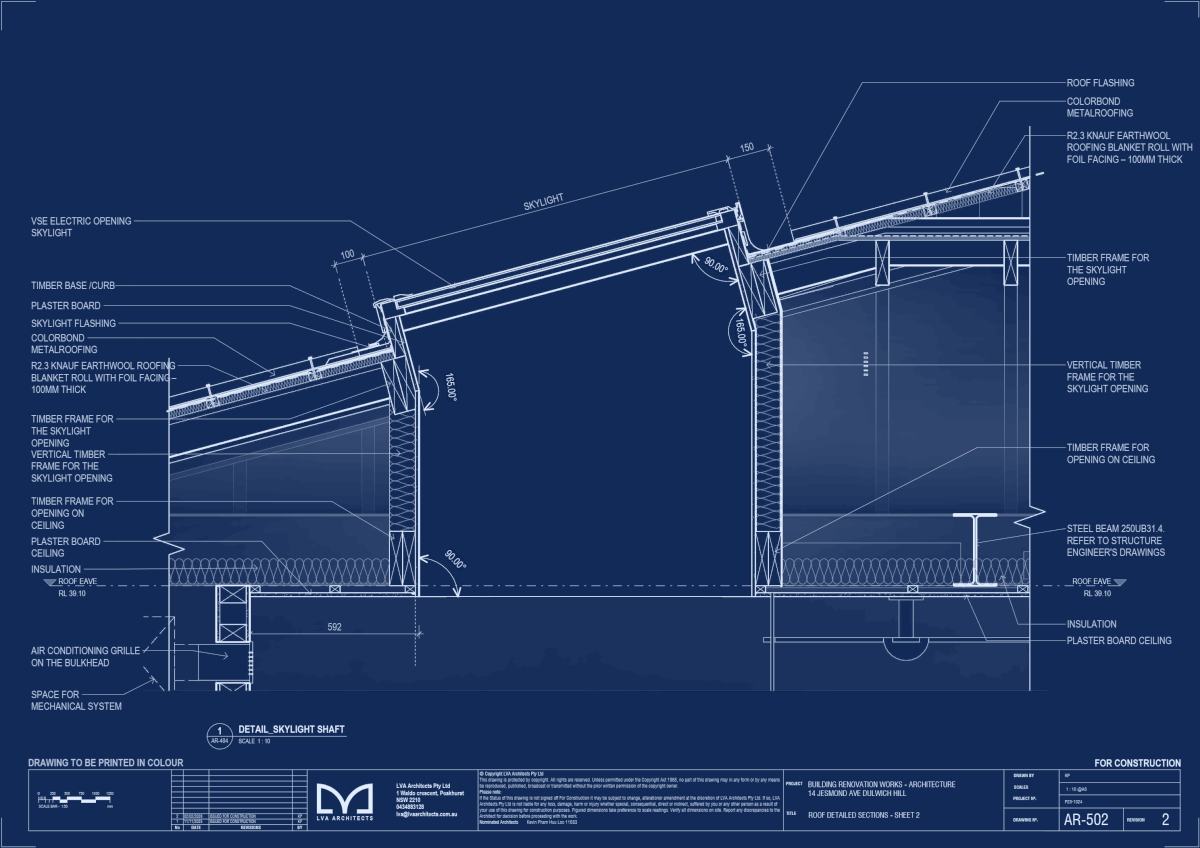
Construction Services
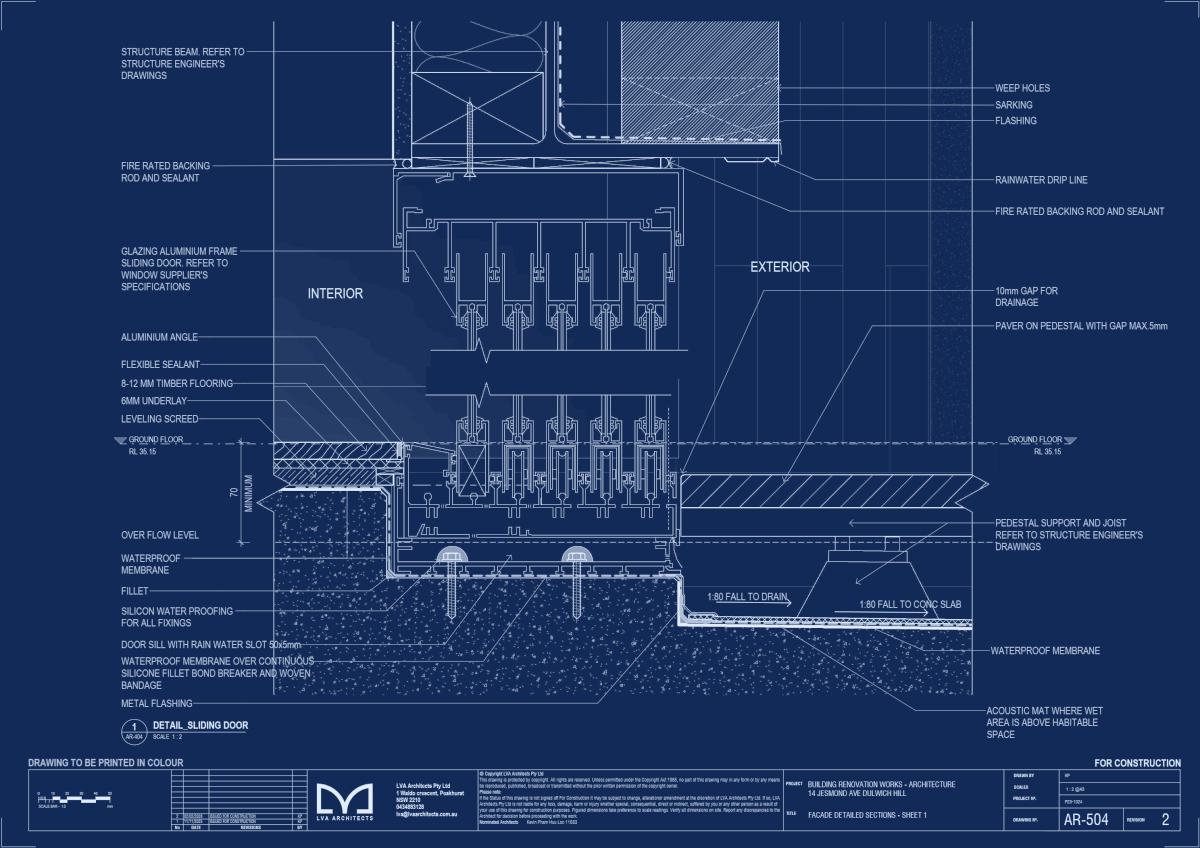
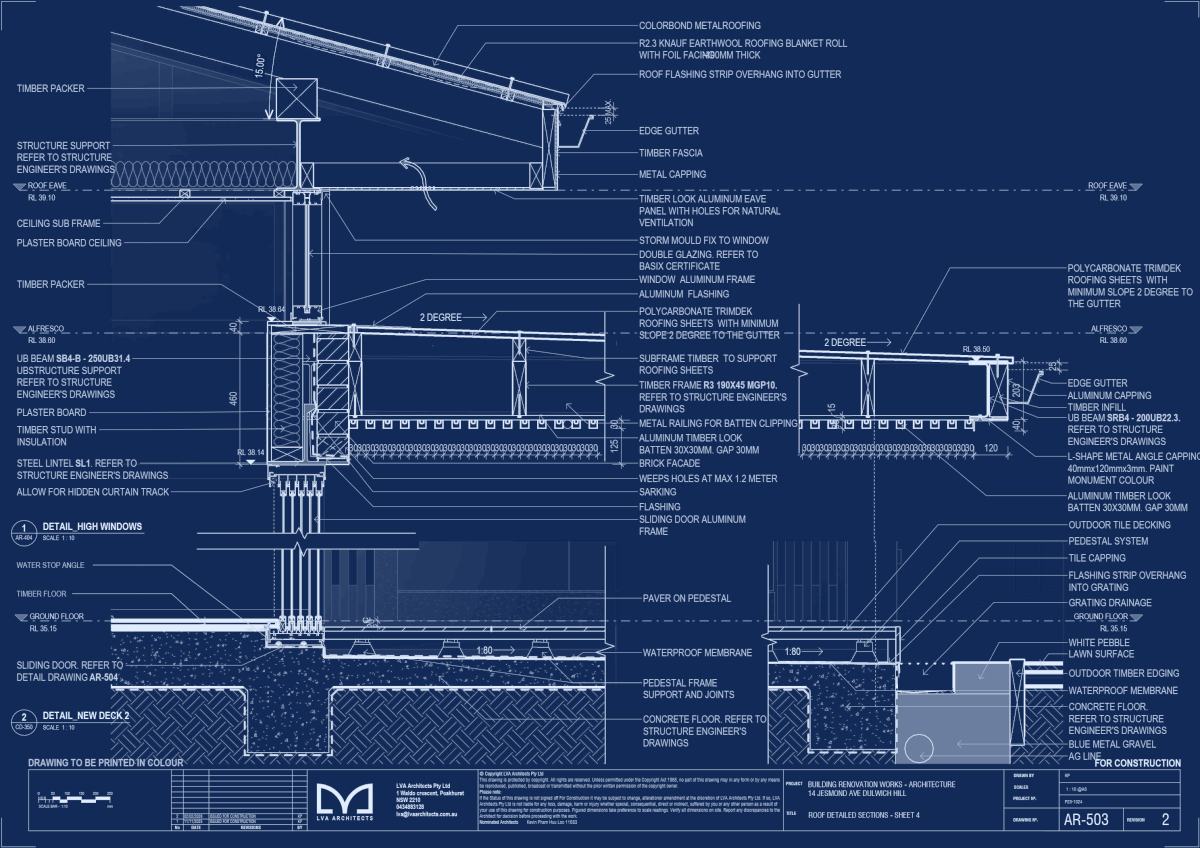
Construction documentation that builds the house level by level: detailed roof and facade sections for the builder, then tender, contract administration and support on site.
Every project starts with stage 00. Find out what your site allows.
Start with a feasibility studyRecent work
Designed, approved and built across Sydney and NSW
A few of the projects in our portfolio. Each one links to its own page.
-
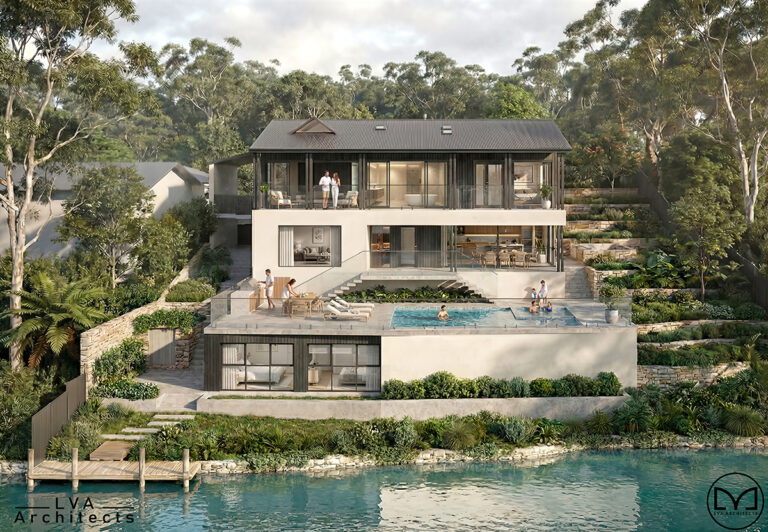 Homes and renovations
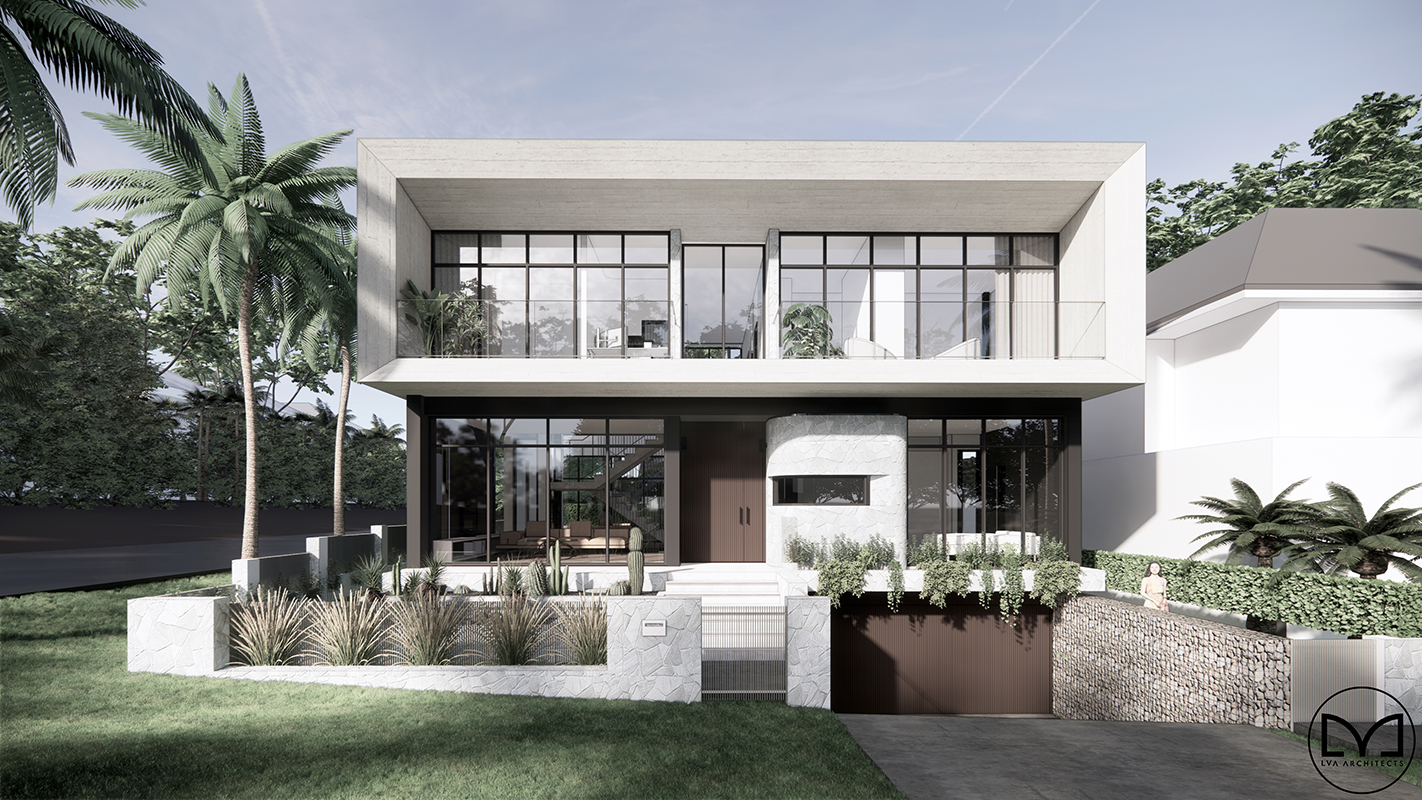
Riverview Luxury House in North Sydney
We're thrilled to unveil our latest project in beautiful Sydney riverside, where we've poured our passion into creating a truly stunning home.…
CDC approvalView project
-
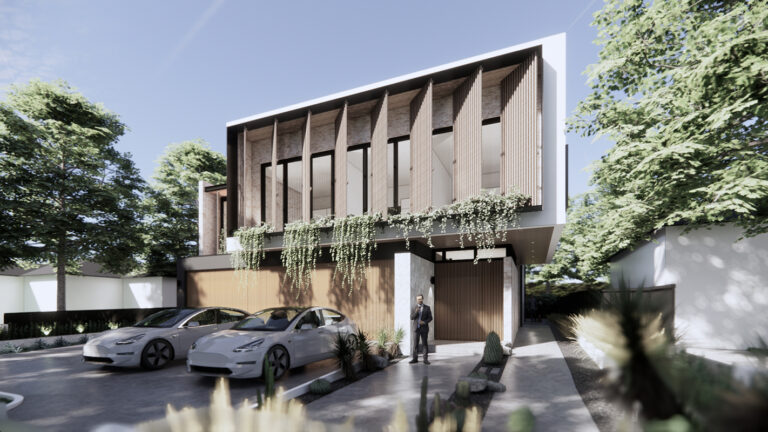 Homes and renovations
New House in Kingswood
Experience the pinnacle of modern living with LVA Architects' latest architectural achievement in Kingswood, Sydney. Thoughtfully designed with a seamless blend of…
CDC approvalView project
-
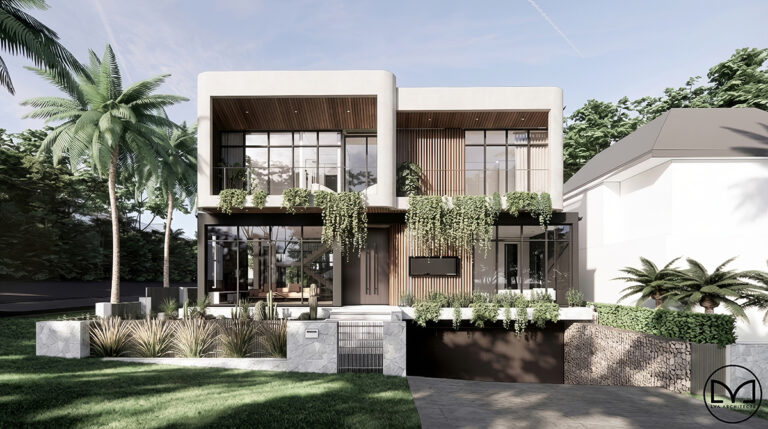 Homes and renovations
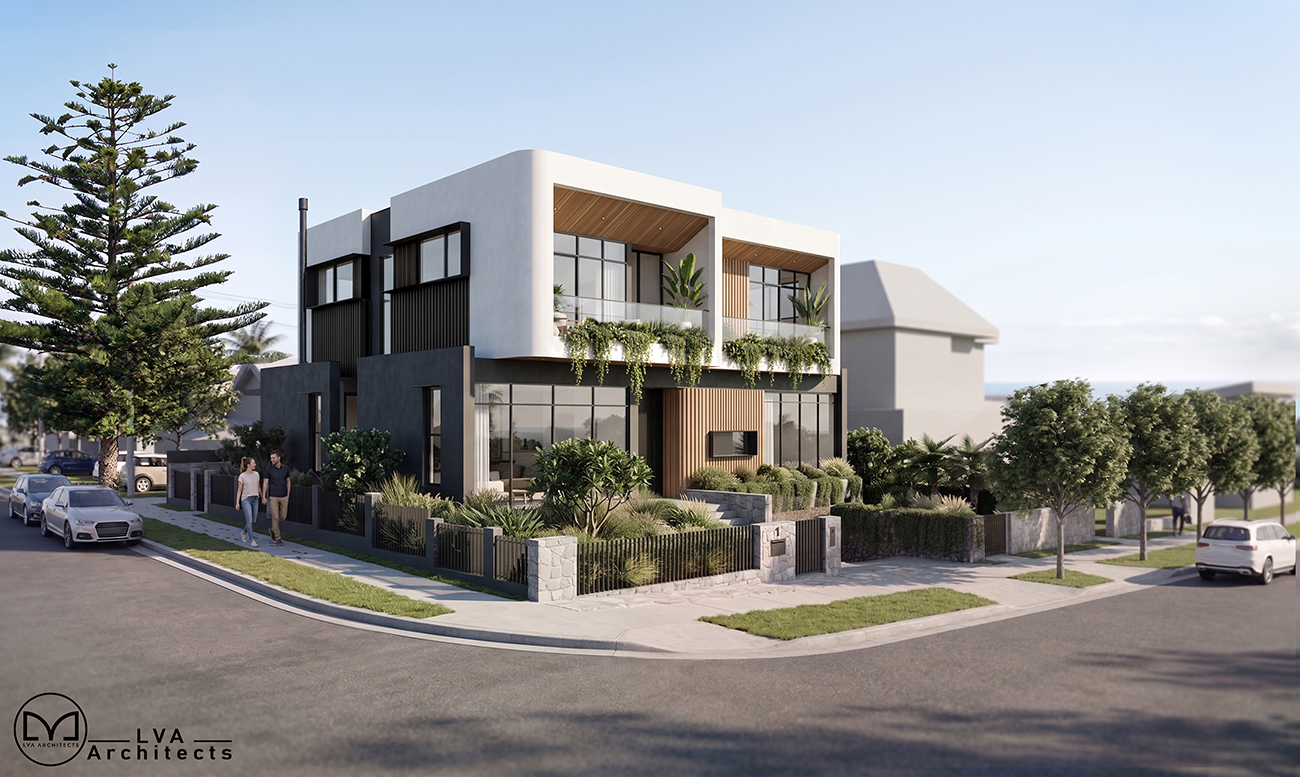
Beach House in Eastern Sydney
A Cozy Luxury House located in the scenic Eastern Beaches, designed by LVA Architects, is a blend of modern design and natural…
DA approvalView project
-
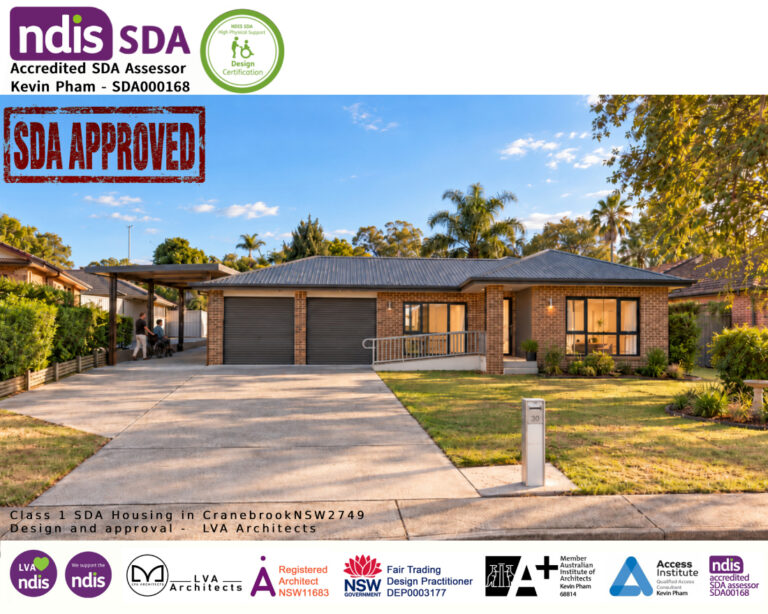 SDA and NDIS housing
Class 1 SDA Housing in Cranebrook
LVA Architects is pleased to have secured design approval for the renovation of an existing home in Cranebrook into Specialist Disability Accommodation…
SDA design approvalView project
-
 Homes and renovations
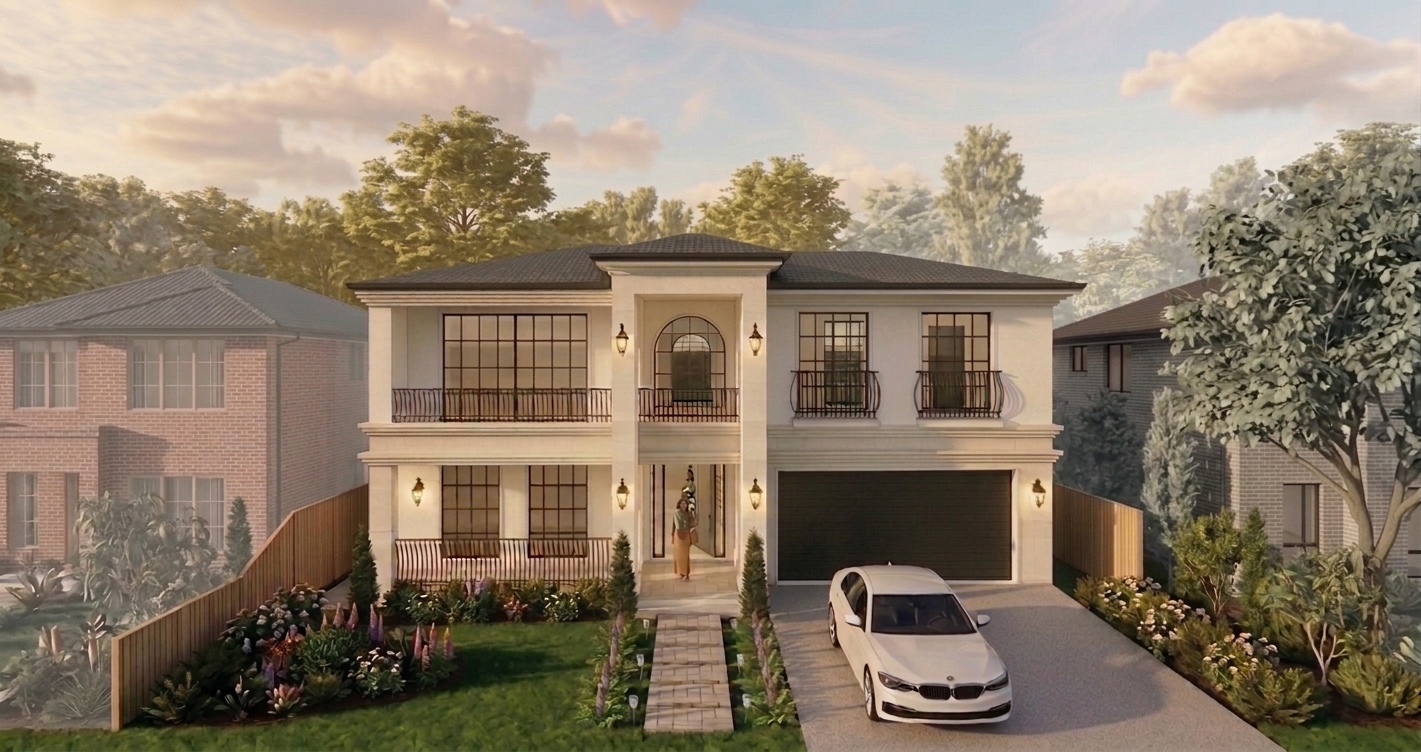
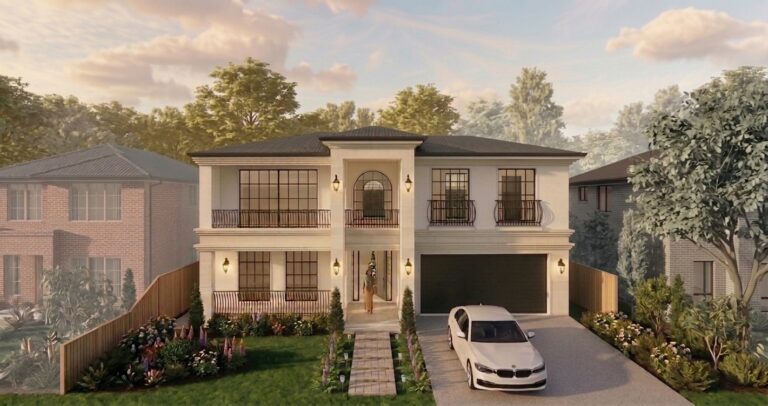
French Provincial Living in Canley Heights
A Refined Residential Statement by LVA Architects Set within the suburban fabric of Canley Heights, this residence by LVA Architects reinterprets classic…
DA/CC approvalView project
-
 SDA and NDIS housing
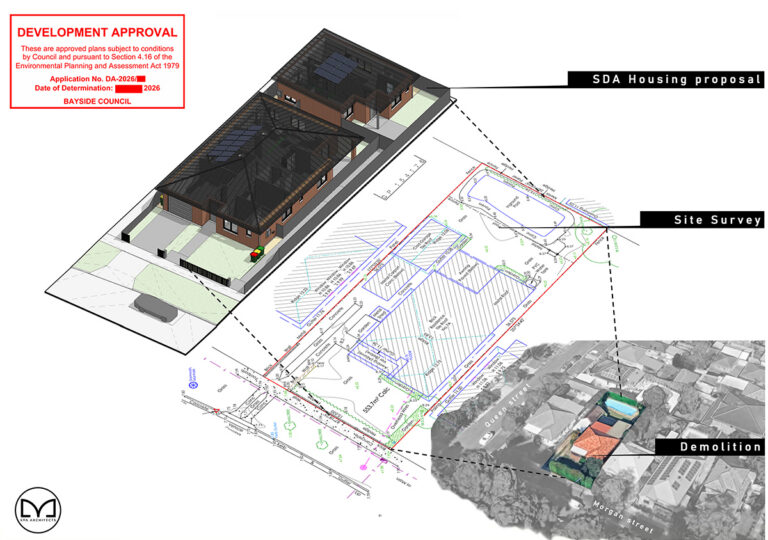
Class 3 SDA Housing in Botany
Class 3 SDA Housing – Botany NSW LVA Architects has secured Development Approval for a Class 3 Specialist Disability Accommodation (SDA) housing…
DA approvalView project
Why LVA
A registered architect who knows the rules, on your side from the first sketch
- Registered and accountable
Led by Kevin Pham, Registered Architect NSW No. 11683, Design and Building Practitioner and member of the Australian Institute of Architects.
- Approvals specialists
We know the DA and CDC rules well and tell you plainly what your site allows, before you fall in love with a design that cannot be approved.
- Clear fixed fees
A lump-sum fee proposal, stage by stage, with what is included and excluded set out in writing. You approve each stage before the next starts.
- Award-winning design
International competition winner since 2009, Green Award Sydney 2018, and a business awards finalist in 2023, 2025 and 2026. See the awards
Homes that work well every day, make sense for your budget, and look good for years. That is what the three letters in our name stand for. About the practice
How we work
From your first idea to the keys in your hand, in clear stages
- Feasibility StudyStage 00 · What the site allows
- Concept DesignStage 01 · The first design direction
- Design DevelopmentStage 02 · Resolved in a 3D model
- Development ApplicationStage 03 · Lodged and followed through
- Construction CertificatesStage 04 · Detail the builder can price
- Construction ServicesStage 05 · Builder selection and site visits
Not sure where to start?
Check your address with our free planning apps
Each one reads live NSW planning data for your property and gives you an instant answer on screen, with the full report emailed to you as a PDF.
 CDC vs DA Checker
Which approval pathway your project is likely to need.
Open app Duplex Checker
Whether your block can take a dual occupancy.
Open app Granny Flat Checker
Whether a secondary dwelling is possible on your land.
Open app Site Checker
Zoning, overlays and key controls for any NSW address.
Open appFrom the journal
Straight talk on building in NSW
Approval pathways, planning policy, SDA housing and lessons from projects as they are approved. Written by the people who do the work.
-
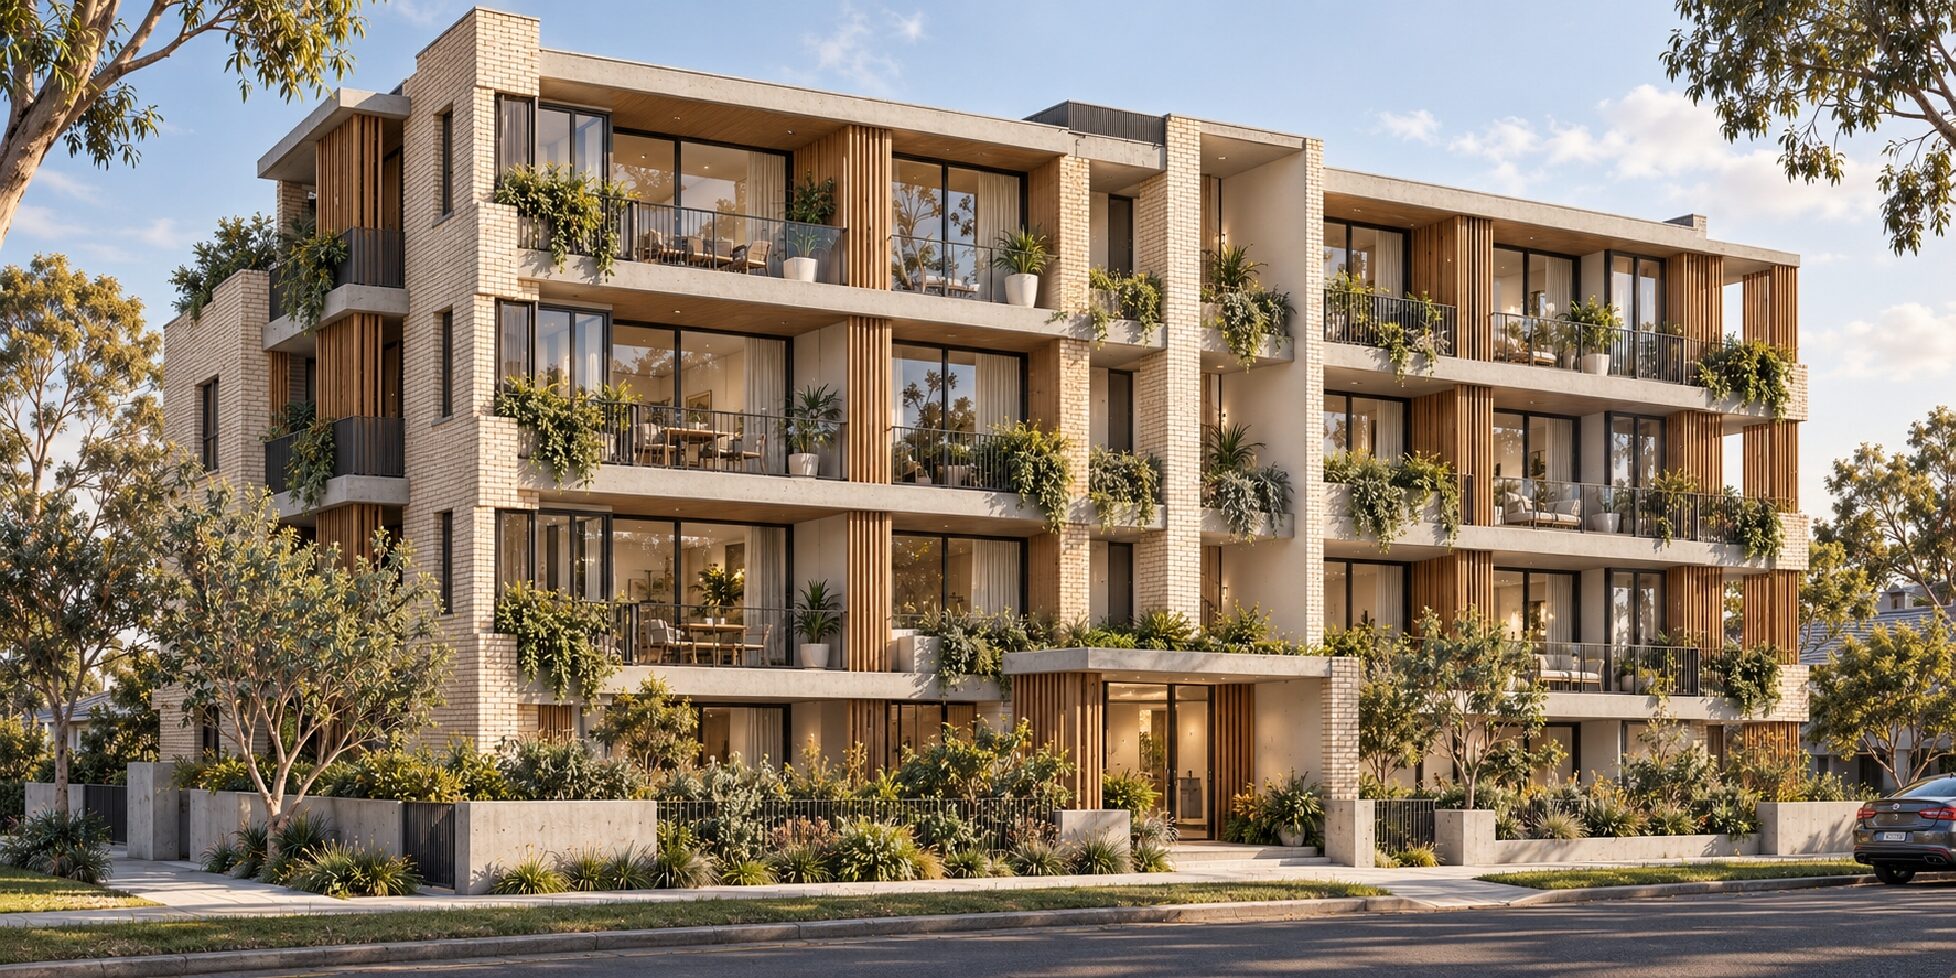 Fire Safety for Class 2 Buildings in NSW: What Needs to Be Resolved Before DA and CC
Most apartment and multi-unit projects do not run into trouble because the design is poor. They run into trouble because the fire safety strategy…
Read the article
-
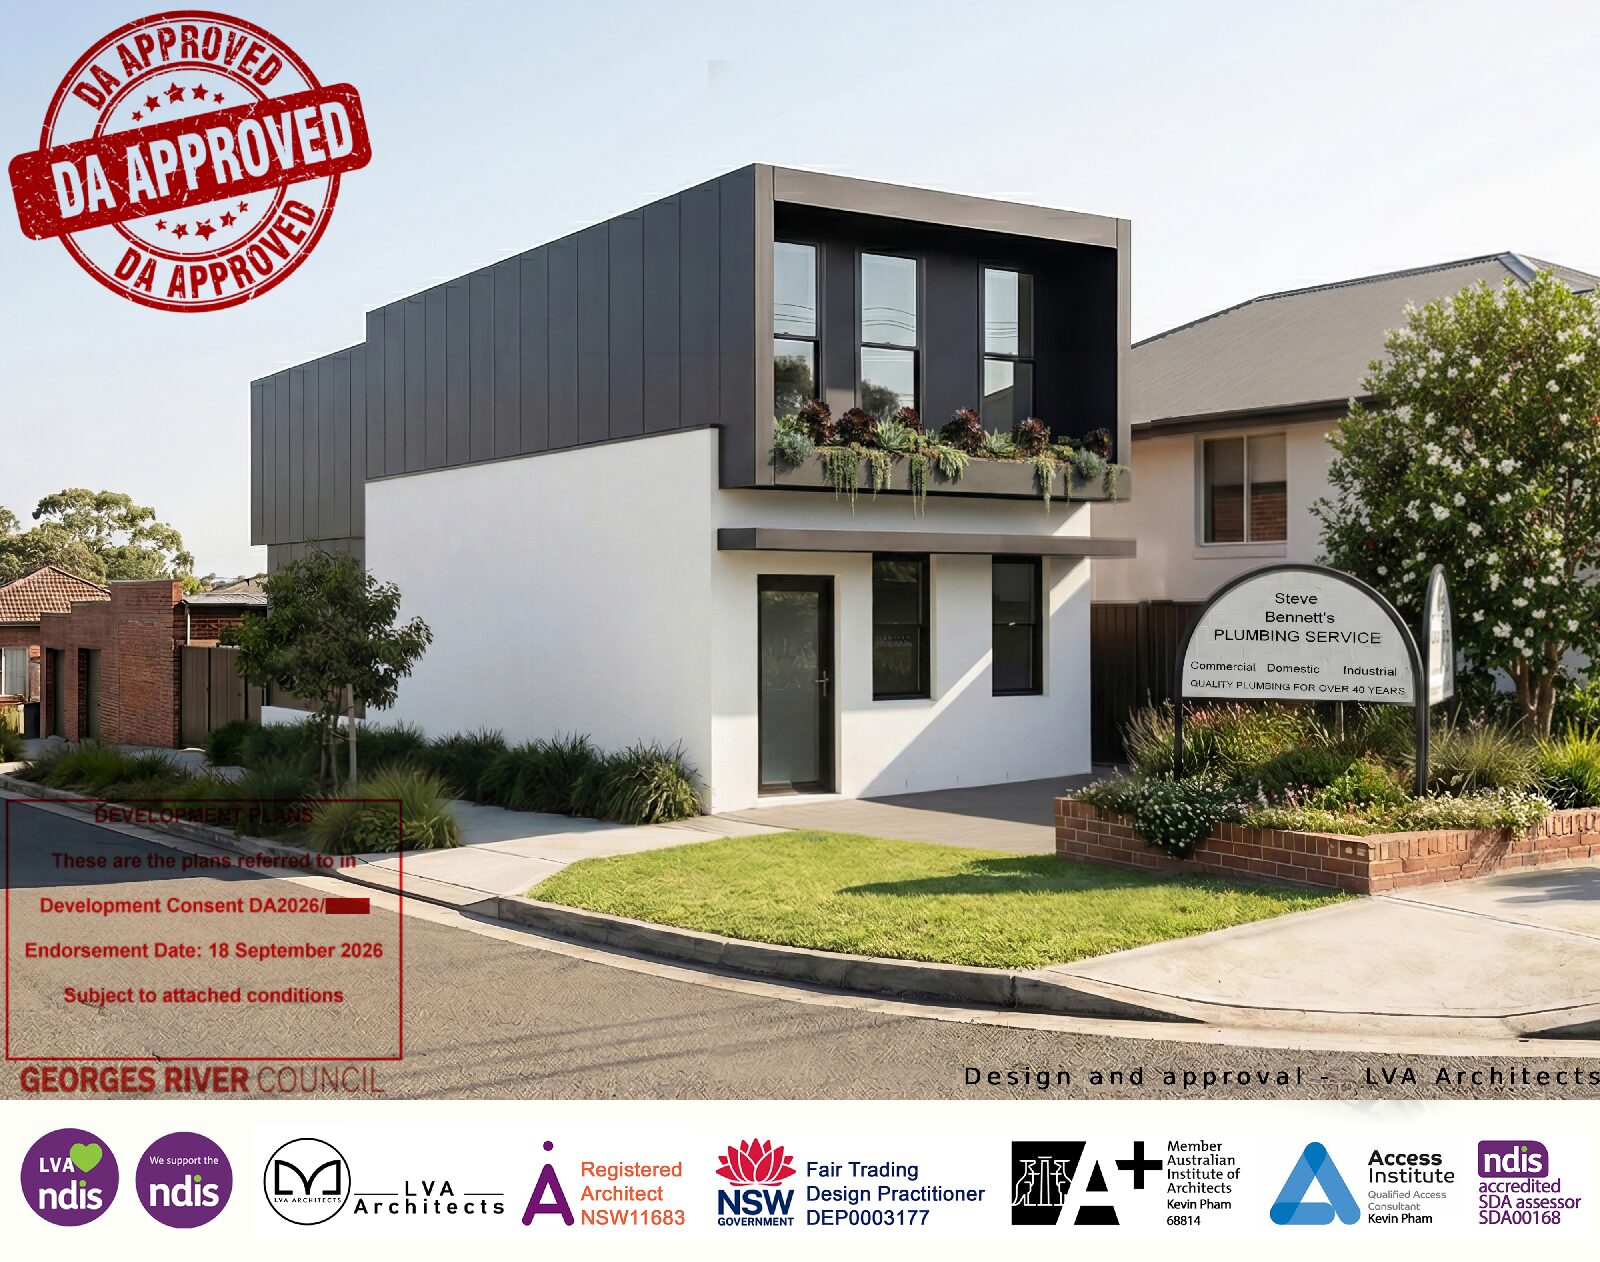 DA approval: From Commercial Premises to Family Home – A Change of Use DA in Peakhurst
We recently received development consent from Georges River Council for a project in Peakhurst that we have been working on for close to a…
Read the article
-
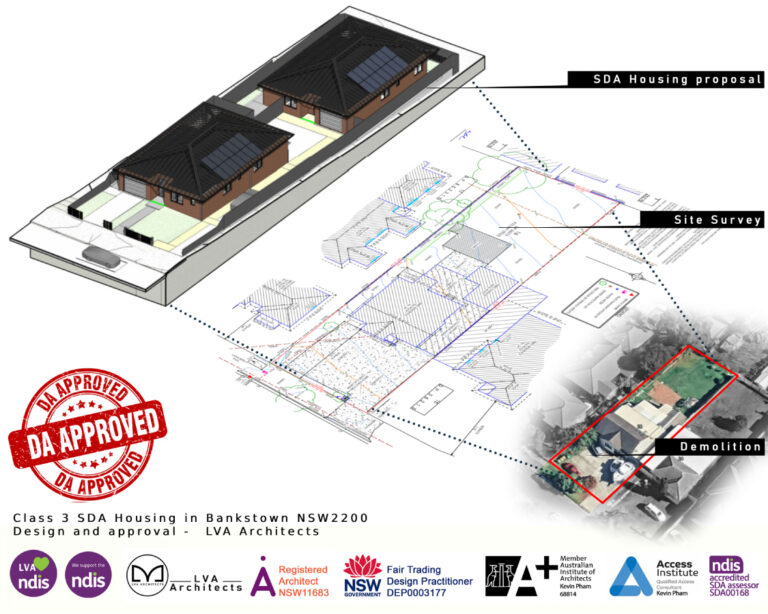 DA Approved: Class 3 SDA Housing, Bankstown NSW
LVA Architects is pleased to announce Development Application approval for a Class 3 Specialist Disability Accommodation (SDA) project in Bankstown, NSW. The approval marks…
Read the article
Ready to talk about your project?
Tell us your address and what you have in mind. We check the planning controls before we reply, so the first conversation is about what you can actually build.
LVA Architects, Sydney NSW. Kevin Pham, Registered Architect No. 11683 (NSW), Design and Building Practitioner, Qualified Access Consultant, Accredited SDA Assessor.