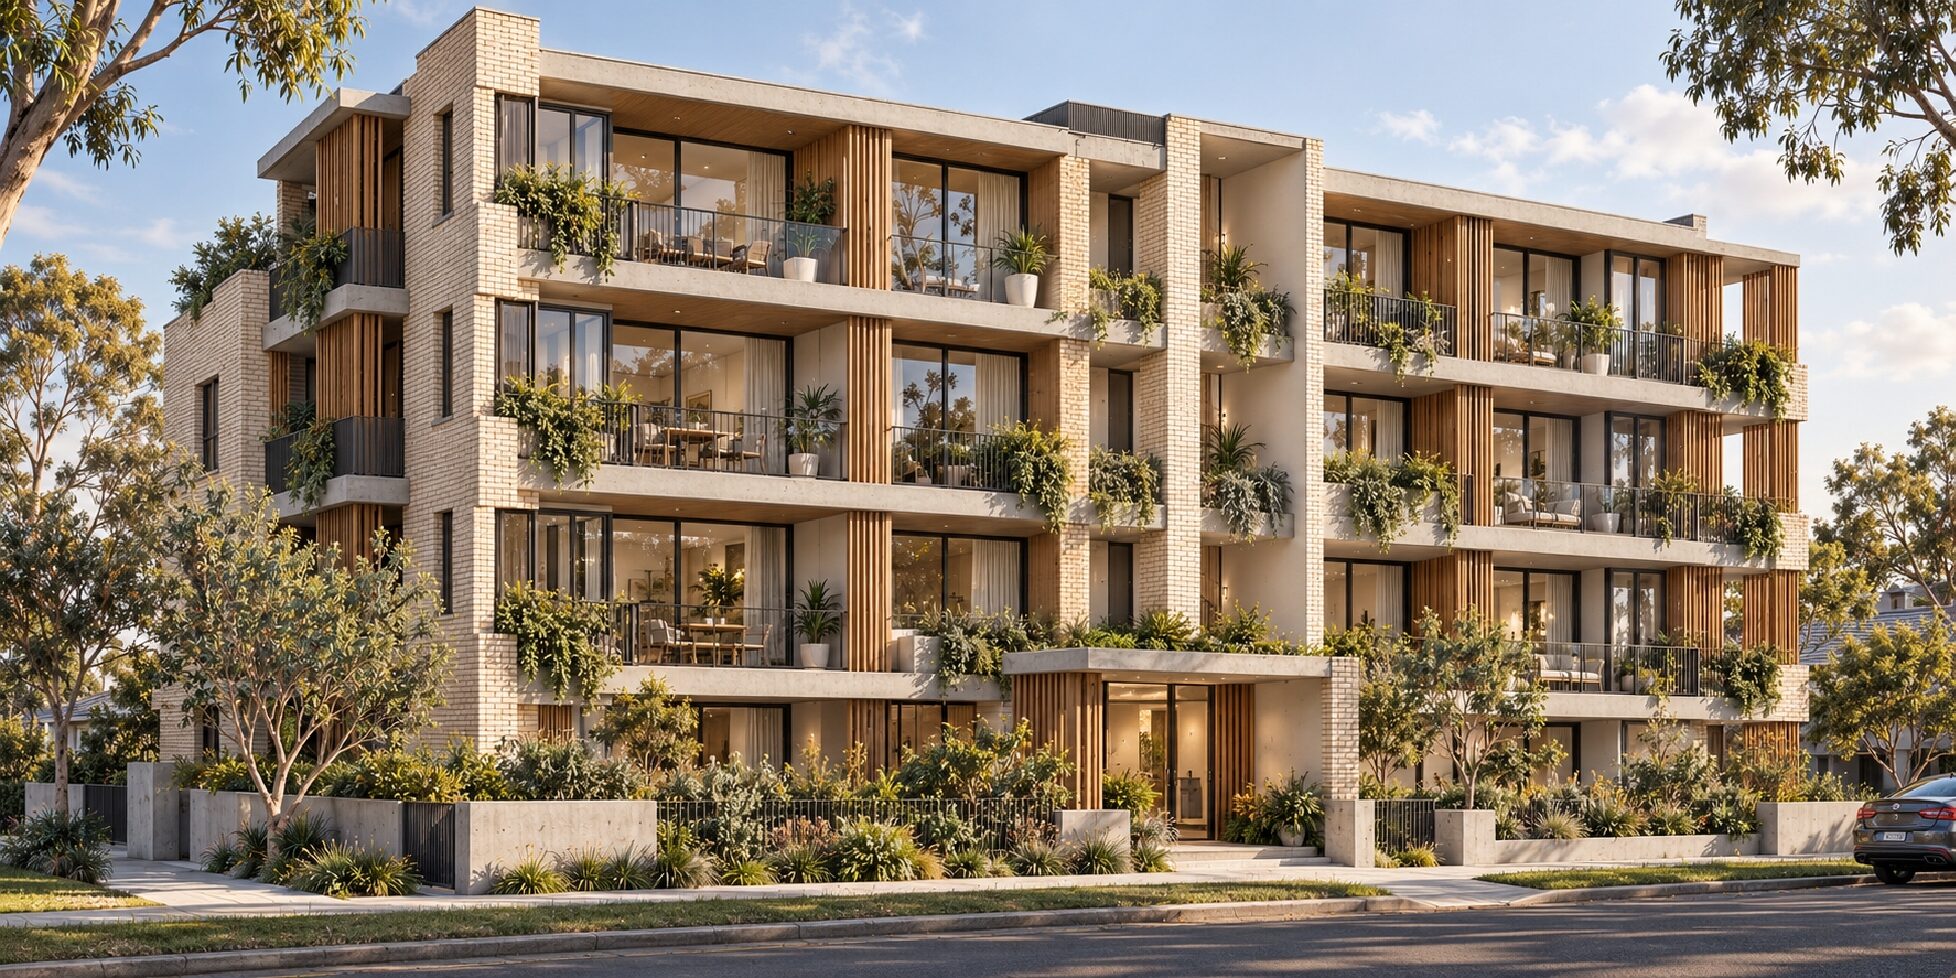
Most apartment and multi-unit projects do not run into trouble because the design is poor. They run into trouble because the fire safety strategy is settled too late.
Class 2 buildings are among the most heavily regulated residential building types under the National Construction Code (NCC). People sleep in separate units above, below and beside each other, so fire-resistance, compartmentation and egress requirements directly shape the floor plate, the structure and the budget.
This guide explains the key fire safety issues for Class 2 buildings in NSW and what they mean in practice for design, certification and construction.
🏢 What is a Class 2 building?
A Class 2 building contains two or more sole-occupancy units (SOUs), each being a separate dwelling. This includes apartment buildings, residential flat buildings and units stacked over a shared basement or car park.
Classification is the starting point for everything else. Two buildings that look similar can fall into different classes. A pair of attached dwellings side by side is generally Class 1a. Once dwellings are stacked or share common egress, the building is generally Class 2 and the requirements change substantially.
⚠️ Mixed-use buildings need extra care. A Class 2 residential building over retail or commercial space is multi-classified, and the separation between classes must be resolved early.
🏗️ Type of construction: the decision that drives everything
Under NCC Section C, the required type of construction (Type A, B or C) is set by the building’s class and its rise in storeys. This determines the Fire Resistance Levels (FRLs) required for structure, walls, floors, stairs and shafts.
As a general rule, the taller the building, the more fire-resistant the construction must be. Class 2 buildings of four storeys or more are Type A construction.
✅ Verify: Please check the exact thresholds for your project against the current NCC Table C2D2 and the Specification 5 FRL tables. The result depends on rise in storeys, the building’s use, and whether any concessions apply.
🧱 Understanding FRLs
An FRL is written as three numbers: structural adequacy, integrity and insulation, in minutes. An FRL of 90/90/90, for example, means the element must maintain all three for 90 minutes.
The FRL for a given wall is not a single figure. It depends on:
- the type of construction
- whether the element is loadbearing
- whether it separates sole-occupancy units, forms a stair or shaft enclosure, or is an external wall
- the distance from the wall to a fire-source feature such as a boundary or another buildin
The last point catches many projects out. Setbacks and boundary conditions affect wall FRLs, openings and cladding. If this is not tested at concept stage, it can force a redesign of the facade or floor plate after DA.
🔒 Compartmentation and fire-stopping
Each sole-occupancy unit is generally treated as a fire compartment. Walls and floors between units, and between units and common areas, must achieve the required FRL and be continuous. Every penetration through them (plumbing, electrical, mechanical, data) must be fire-stopped with a tested system suited to that element.
This is where many certification problems arise. Services are often resolved late and by different consultants, and penetrations get detailed in isolation. We recommend a fire-stopping and penetration strategy be set before construction documentation is finalised, and referenced on the drawings.
🚨 Active systems and egress
Beyond passive fire resistance, Class 2 buildings are subject to NCC Section E (fire fighting equipment) and Section D (access and egress). Depending on rise in storeys and building height, this can include:
- sprinkler systems
- smoke detection and alarm systems
- fire hydrants and hose reels
- fire-isolated stairs and passageways
- travel distance and exit-spacing limits
Egress is a geometry problem as much as a compliance problem. Stair position, corridor lengths and exit discharge influence unit layouts, apartment mix and yield. A stair moved to suit one constraint can quickly compromise a corner apartment. These issues are far cheaper to test in plan at concept stage than to unpick after DA approval.
✅ Verify: Sprinkler triggers and system specifications should be confirmed against the current NCC (including E1D4 and Specification 17) with your fire safety engineer.
🔊 Acoustic and fire ratings need to be coordinated
Wall and floor systems chosen for fire rating must also meet the acoustic requirements for separating elements between sole-occupancy units. A system that achieves the required FRL does not automatically satisfy the acoustic requirements, and the reverse is also true.
The fire, acoustic and structural consultants should be working to a single wall and floor type schedule, not three separate ones.
🧪 Performance Solutions
Where a design cannot readily comply with the Deemed-to-Satisfy provisions, a Performance Solution may be appropriate. This is common on existing buildings, adaptive reuse and sites with unusual geometry. It requires fire engineering assessment, early certifier engagement, and usually fire brigade consultation, and it should be considered a strategy decision, not a late fix. Fire engineering fees and approval timeframes vary with the building, so allow for them in the program and budget.
📋 The DBP Act and what it means for documentation
In NSW, Class 2 building work falls under the Design and Building Practitioners Act 2020 framework. In practice this means:
- Regulated designs must be prepared by registered design practitioners.
- Design Compliance Declarations (DCDs) are required before a Construction Certificate can be issued.
- Fire safety documentation must be consistent across disciplines, so the architectural, fire, structural and services drawings need to tell the same story.
- Changes after the declarations are made may need to be re-declared and documented.
Inconsistent documentation between consultants is a common reason for certifier RFIs and delays.
✅ Verify: Please confirm current DBP Act obligations and the practitioner categories for each regulated design with NSW Fair Trading and your certifier.
♿ Where Class 2 fire safety meets SDA and accessibility
For SDA projects, Class 2 buildings introduce an extra layer. The NCC pathway, the SDA Design Standard and accessibility requirements (including AS 1428 where applicable) all need to work together. Egress for residents with high support needs, evacuation strategy, door hardware, circulation widths and fire-isolated stair arrangements should be tested at concept stage, not left to documentation.
❌ Common problems we see
- Misclassification. The building is assessed as a lower-risk class or construction type than it actually is.
- Late consultant input. The fire engineer, certifier or structural engineer is engaged after the layout is fixed.
- Unresolved penetrations. Services are coordinated after the fire-rated elements are drawn.
- Boundary FRL oversights. Wall FRLs and openings are not tested against setbacks.
- Inconsistent DBP documentation. Drawings and consultant reports do not align.
🧭 How we approach Class 2 projects

At LVA Architects, we treat fire safety as a design input, not a post-design check. Before a Class 2 project goes to DA, we work through:
- building classification and rise in storeys
- construction type and FRL strategy
- egress, stair and travel distance testing on the plans
- consultant scope and coordination (fire, structural, acoustic, services, certifier)
- documentation required for CC and DBP Act compliance
This gives clients a clearer approval pathway, fewer surprises at CC, and a more realistic budget.
📞 Planning a Class 2 development in NSW?
If you are assessing a site or preparing for DA, a compliance and approval strategy review before design progresses can save significant time and cost later.
Contact LVA Architects to discuss your project.
This article is general information only and does not replace project-specific advice. NCC provisions, NSW legislation and planning controls change, so requirements should be verified against current sources for each project.


Leave a Reply