-
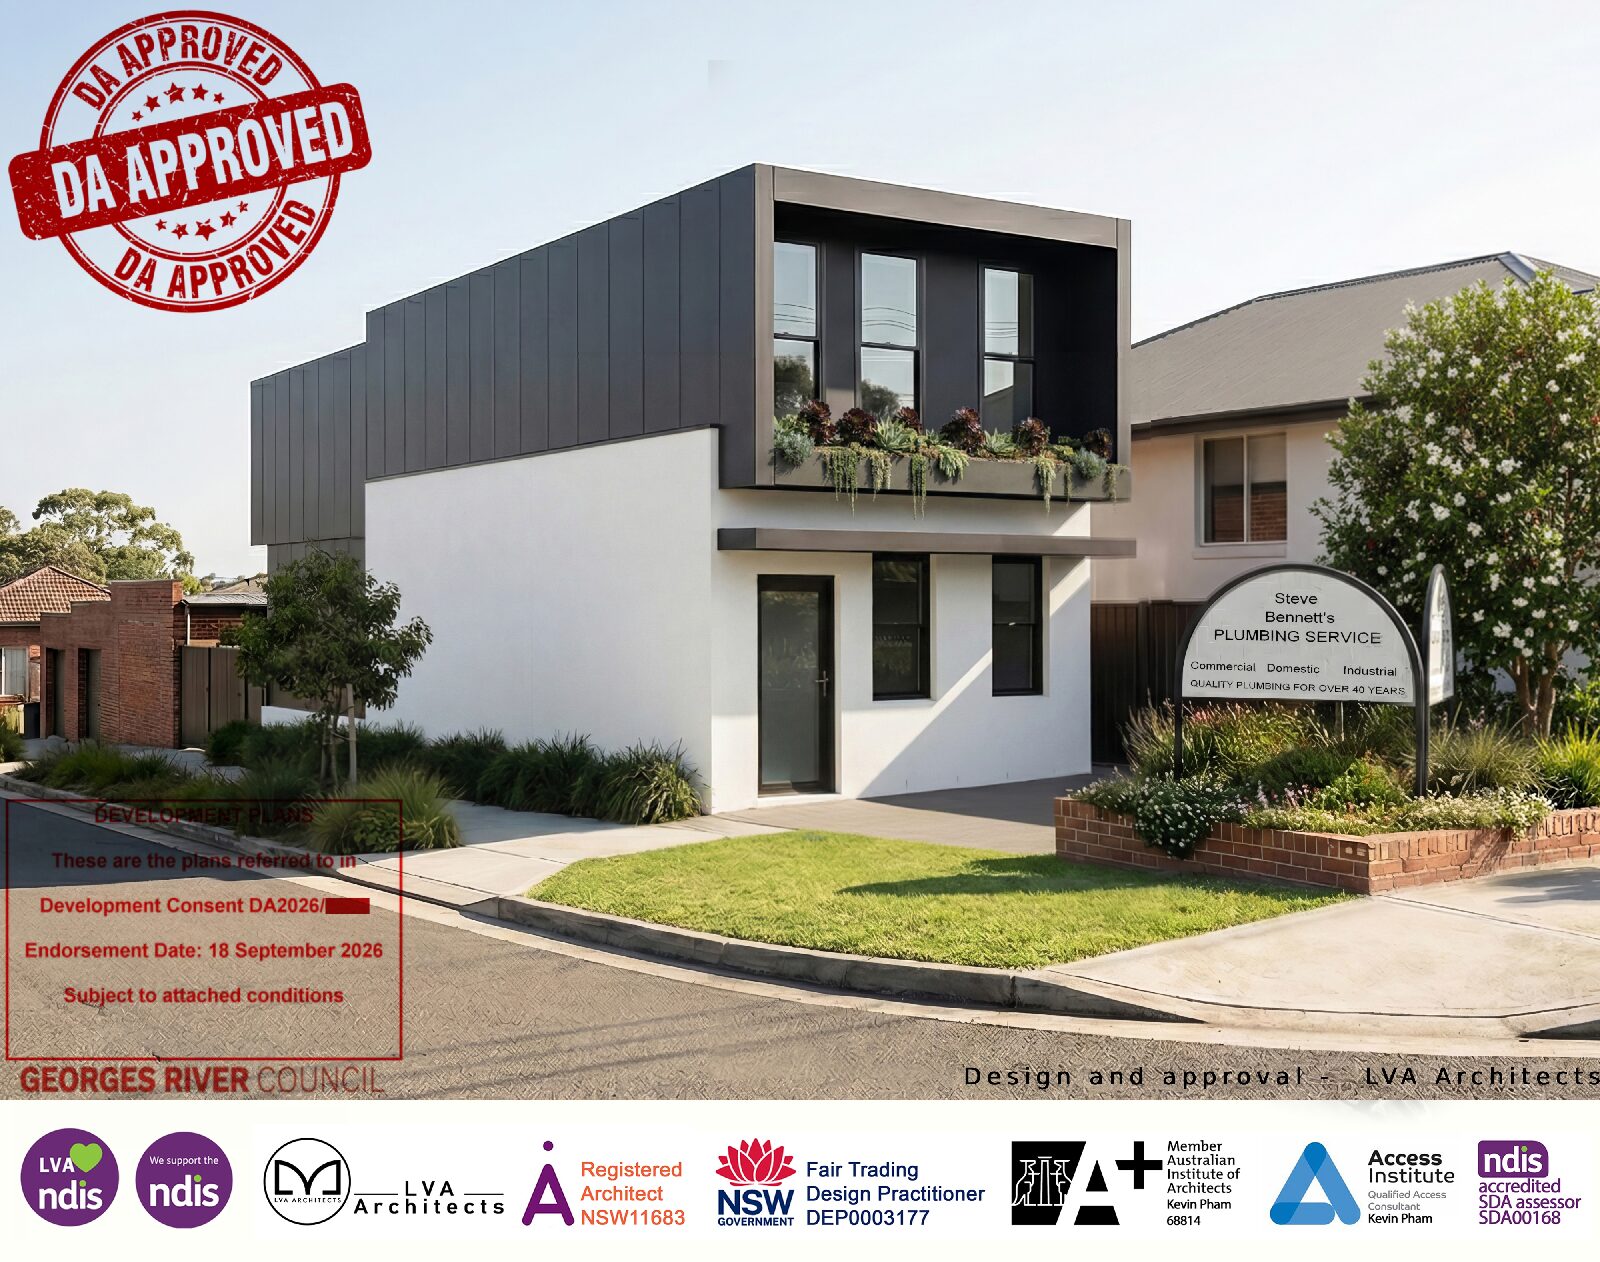
✅DA approval: From Commercial Premises to Family Home – A Change of Use DA in Peakhurst
We recently received development consent from Georges River Council for a project in Peakhurst that we have been working on for close to a year. The proposal: 🔄 Converts an existing commercial building into a residential dwelling🏗️ Adds a new … Continued
-
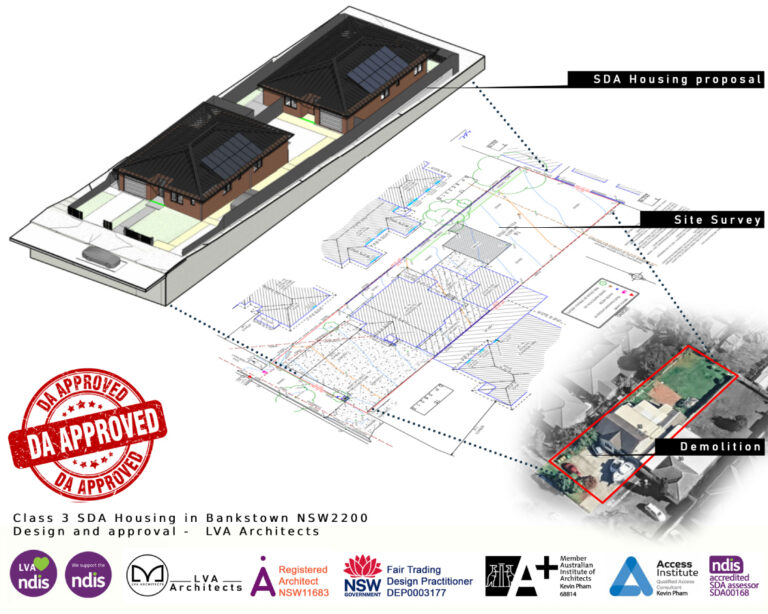
✅DA Approved: Class 3 SDA Housing, Bankstown NSW
LVA Architects is pleased to announce Development Application approval for a Class 3 Specialist Disability Accommodation (SDA) project in Bankstown, NSW. The approval marks the completion of a detailed design and planning process on a site that presented genuine technical … Continued
-
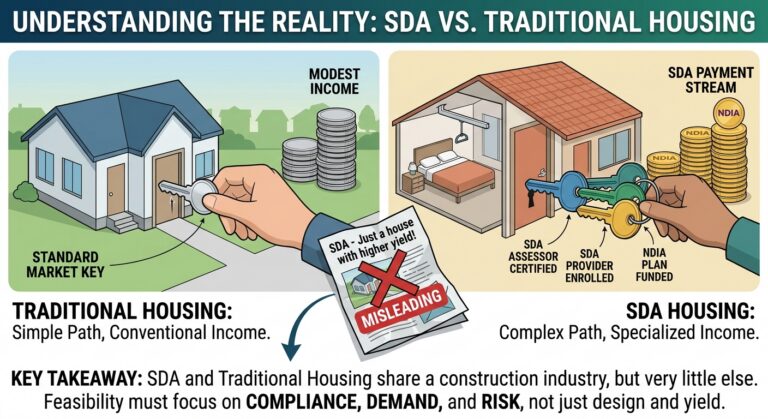
Comparative Analysis of SDA Housing vs. Traditional Housing Options
Specialist Disability Accommodation is often presented to investors as a higher yielding version of ordinary residential property. That framing is misleading. SDA housing and traditional housing share a construction industry, but very little else. The approval path, the design standard, … Continued
-
LVA Architects Named Finalist in the 2026 Georges River Local Business Awards
LVA Architects has been named a Finalist in the 2026 Georges River Local Business Awards, in recognition of our work as a Sydney-based architecture practice operating out of the Georges River local government area. 🏛️ A Local Practice, Built on … Continued
-
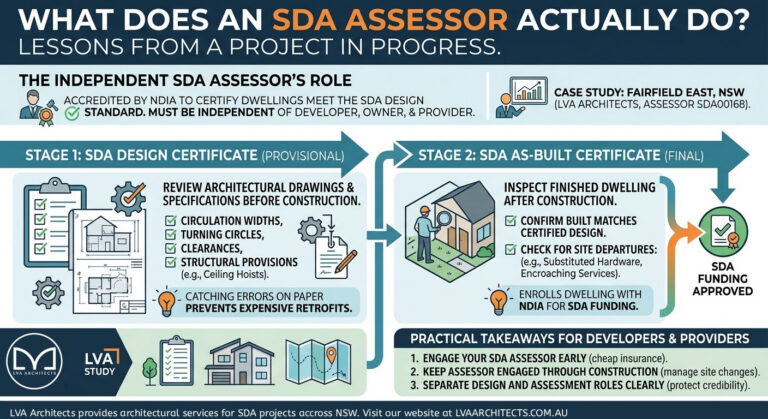
🏠What Does an SDA Assessor Actually Do?
Specialist Disability Accommodation (SDA) housing sits at the intersection of architecture, accessibility, and NDIS compliance. It’s one of the more technically demanding sectors we work in, not because the design ideas are exotic, but because the margin for error is … Continued
-
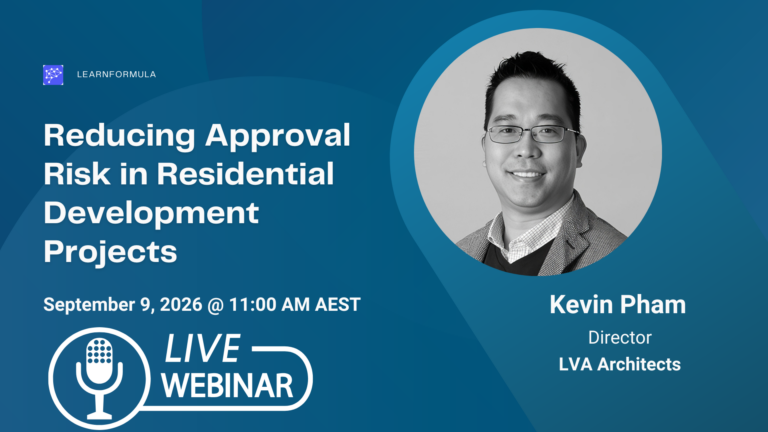
📋CPD Presentation: Reducing Approval Risk in Residential Development Projects
CPD on 9 September 2026 LVA Architects Director Kevin Pham will be presenting a CPD session titled Reducing Approval Risk in Residential Development Projects on 9 September, addressing one of the most common – and most avoidable – causes of … Continued
Livability - Viability - Aesthetic