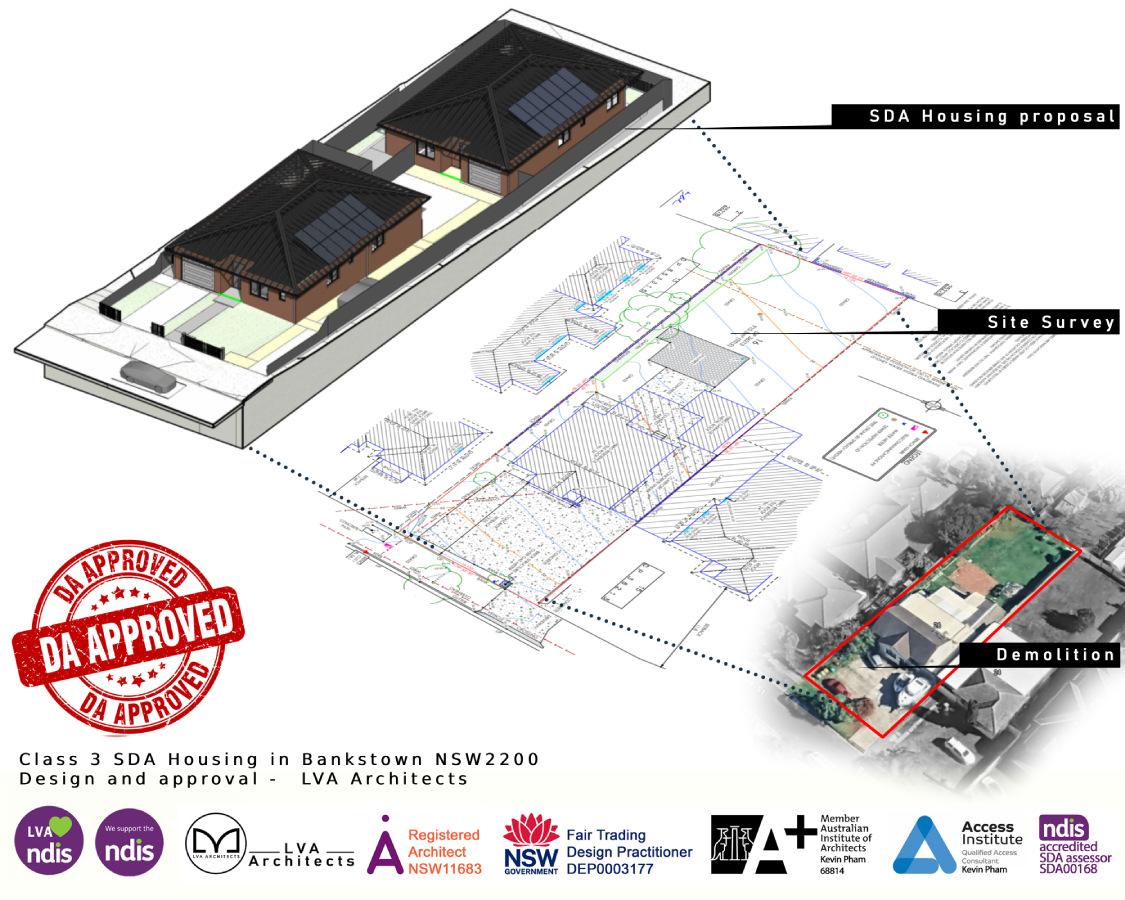
LVA Architects is pleased to announce Development Application approval for a Class 3 Specialist Disability Accommodation (SDA) project in Bankstown, NSW. The approval marks the completion of a detailed design and planning process on a site that presented genuine technical and planning challenges from the outset.
📍The Site
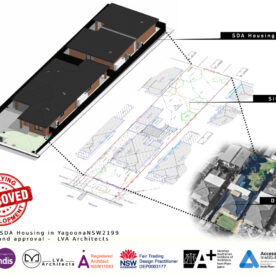
The Bankstown site falls under Class 3 SDA housing, delivered as a duplex-style pair of dwellings designed to meet the National Disability Insurance Agency’s (NDIA) SDA Design Standard alongside NSW planning and building requirements.
The defining constraint of this site was its topography. The land slopes significantly downward toward the rear boundary, a condition that shapes almost every subsequent design and engineering decision on an SDA project, where accessible pathways, level thresholds and consistent internal gradients are not optional extras but core compliance requirements.
🧩Design and Planning Challenges
☀️Solar Access and Neighbour Impact
Before finalising building form, LVA Architects carried out a detailed solar access and overshadowing assessment, mapping sightlines and sun access to every affected window on the adjoining properties. This analysis directly informed roof pitch, building footprint and setbacks, ensuring the proposal respected the amenity of neighbouring dwellings while still delivering a compliant SDA outcome. This step is often treated as a compliance formality on standard residential DAs. On a project of this scale, it was treated as a design driver from the outset, which reduced the risk of objections and RFIs later in the assessment process.
⛰️Cut and Fill on a Sloping Site
The falling grade across the site meant earthworks needed to be carefully modelled well before construction documentation began. LVA Architects calculated cut and fill volumes across the site to balance the design’s civil requirements against environmental impact, minimising unnecessary excavation, protecting adjoining properties, and keeping the earthworks strategy consistent with Council’s environmental expectations.
Getting this wrong at DA stage is one of the more common causes of costly redesign later in a project. Addressing it properly during the design phase, rather than after DA lodgement, kept the project moving without unplanned variations.
🔧Consultant and Engineering Coordination

Class 3 SDA housing carries obligations beyond standard residential design, particularly around fire safety, access and egress. LVA Architects coordinated civil and fire engineering input early in the design process, rather than retrofitting engineering solutions around a fixed architectural layout. This approach ensured that access paths, fire separation and services coordination were resolved as part of the design rather than as post-DA amendments.
♿SDA Design Standard Compliance
Throughout the design process, the project was assessed against the SDA Design Standard requirements alongside the NCC and standard DA planning controls. Balancing full accessibility compliance with a genuinely difficult site is where experienced SDA design makes a measurable difference, both in the quality of the outcome for future residents and in the smoothness of the approval pathway.
💡Why This Matters
Most SDA and residential projects do not fail because of the architecture itself. They fail because there is no clear strategy for approvals, compliance, consultant coordination or site constraints from the outset. The Bankstown project is a practical example of that principle in action: a difficult site, resolved through early technical analysis and coordinated engineering input, delivered to DA approval without the delays that sloping, constrained sites often introduce.
📋About This Project
Project type: Class 3 SDA Housing Location: Bankstown, NSW 2200 Services: Architectural design, DA documentation and lodgement, accessibility consulting Status: DA Approved
LVA Architects provides architecture, interior design, landscape design and accessibility consulting, with particular expertise in Specialist Disability Accommodation, DA and CC strategy, and regulated design coordination under the NSW Design and Building Practitioners framework.
Kevin Pham is a Registered Architect (NSW 11683), Design and Building Practitioner (DEP0003177), Accredited SDA Assessor (NDIA SDA00168), and Member of the Australian Institute of Architects.



Leave a Reply