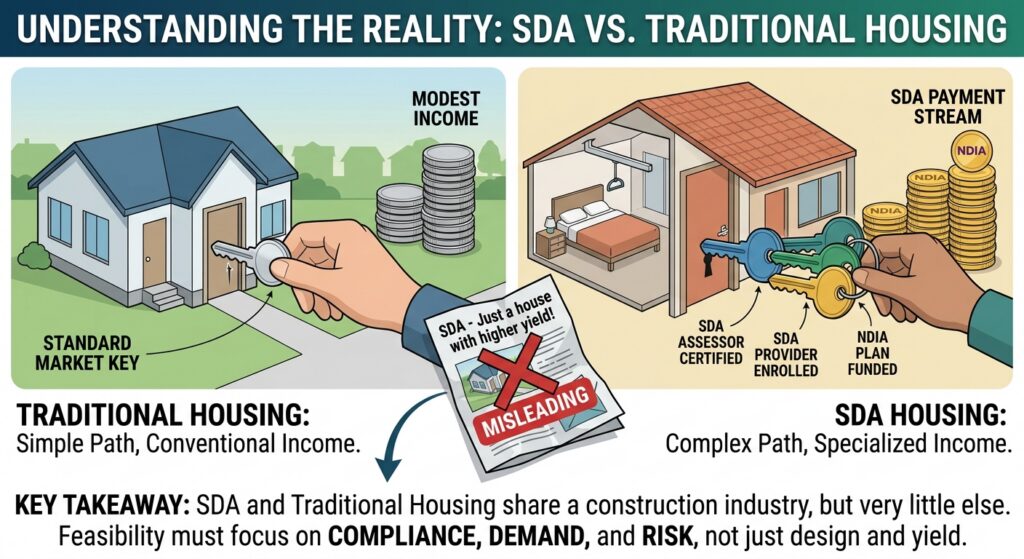
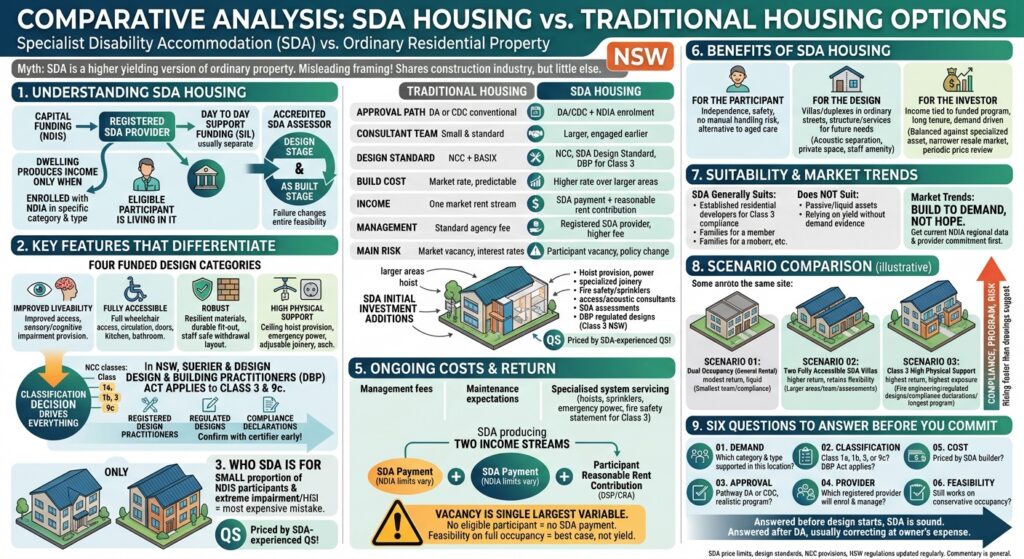
Specialist Disability Accommodation is often presented to investors as a higher yielding version of ordinary residential property. That framing is misleading. SDA housing and traditional housing share a construction industry, but very little else. The approval path, the design standard, the regulatory obligations, the income mechanism and the exit market are all different.
Comparing SDA housing and traditional housing properly matters, because most SDA projects that disappoint do not fail on design. They fail because the feasibility was built on a headline yield figure, without accounting for the cost of compliance, the length of the approval and certification path, or whether there is genuine participant demand for that design category in that location.
This article sets out the practical differences as they apply in NSW.
🏠 Understanding SDA Housing
💡 What SDA funding actually covers
SDA is capital funding under the NDIS for the dwelling itself. It is paid to a registered SDA provider in respect of an eligible participant whose NDIS plan includes SDA funding. It does not fund support workers. Day to day support is funded separately, usually through Supported Independent Living.
That separation matters commercially. An SDA dwelling produces income only when it is enrolled with the NDIA in a specific design category and building type, and an eligible participant is living in it. The building on its own earns nothing.
Enrolment depends on the dwelling being assessed against the SDA Design Standard by an accredited SDA assessor, first at design stage and again once built. If the as built dwelling does not achieve the category claimed, the income assumption behind the entire feasibility changes.
🔍 Key features that differentiate it from traditional housing
Four design categories are currently funded for new builds: Improved Liveability, Fully Accessible, Robust and High Physical Support. These are defined categories with prescribed requirements, not a sliding scale of accessible upgrades. In broad terms:
The four funded SDA design categories
Improved Liveability
Improved physical access, plus provision for people with sensory, intellectual or cognitive impairment.
Fully Accessible
Full wheelchair access throughout, including circulation space, door clearances, kitchen and sanitary facilities.
Robust
Resilient materials and detailing, durable fit out, and a layout that allows support staff to withdraw safely.
High Physical Support
Ceiling hoist provision, emergency power, height adjustable joinery and provision for assistive technology.
SDA funds the dwelling only. Day to day support is funded separately, usually through SIL. Enrolment requires design stage and as built assessment by an accredited SDA assessor.
Building type and the number of residents also change the project fundamentally. A two bedroom villa for a single participant and a five bedroom dwelling with an onsite overnight assistance room are not variations of the same job.
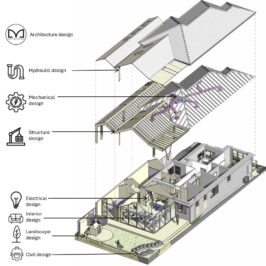
⚠️ The classification decision drives everything else. Whether the dwelling is Class 1a, Class 1b, Class 3 or Class 9c under the NCC determines fire safety and egress provisions, accessibility obligations, and in NSW whether the Design and Building Practitioners Act applies. The regulated design obligations under that Act extend beyond Class 2 to Class 3 and Class 9c buildings, which brings registered design practitioners, regulated designs and compliance declarations into a project that many clients assume will be documented like a house. Confirm classification and the current application of the Act with the certifier before design fees or program are set.
👥 Who SDA housing is designed for
SDA is for NDIS participants with extreme functional impairment or very high support needs, where the dwelling itself reduces the support required or improves safety. Only a small proportion of NDIS participants are eligible, and eligibility is determined by the NDIA through the participant’s plan.
It is not general disability housing, seniors housing or affordable housing. Designing an SDA dwelling for a demographic that will not be funded to live in it is the most expensive mistake available in this sector.
💰 Comparative Costs of SDA Housing vs Traditional Housing
Traditional housing and SDA housing, side by side
Traditional housing
Approval pathDA or CDC, conventional
Consultant teamSmall and standard
Design standardNCC, plus BASIX
Build costMarket rate, predictable
IncomeOne market rent stream
ManagementStandard agency fee
Main riskMarket vacancy and interest rates
SDA housing
Approval pathDA or CDC, plus NDIA enrolment
Consultant teamLarger, engaged earlier
Design standardNCC, SDA Design Standard, and DBP obligations for Class 3
Build costHigher rate over larger areas
IncomeSDA payment plus reasonable rent contribution
ManagementRegistered SDA provider, higher fee
Main riskParticipant vacancy and policy change
The exit market differs as well. Traditional housing sells into a deep buyer pool. An SDA dwelling sells into a narrow one, which is why adaptable typologies hold value better.
🏗️ Initial investment requirements for both options
A traditional dwelling in Sydney carries a predictable cost structure: land, construction, a standard consultant team, and either a DA or a CDC.
An SDA dwelling carries all of that, and then adds:
- larger floor areas, because circulation, clearances and room sizes are prescribed
- structural provision for hoists and, in some categories, emergency power and assistive technology
- specialised joinery, fixtures and fittings
- fire safety input and, where required, sprinkler provision and fire engineering
- access and acoustic consultant input
- SDA design stage and as built assessment
- for Class 3 work in NSW, regulated designs and compliance declarations across every regulated design element
The practical implication for documentation is that consultants must be engaged earlier and coordinated more tightly, and that late changes are far more disruptive than on a standard house. A change after the design stage SDA assessment, or after regulated designs have been declared, is not a minor amendment.
Construction cost per square metre is higher and the dwellings are larger. Any feasibility should be tested by a quantity surveyor who has priced SDA specifically, rather than adjusted from a standard residential rate.
📊 Ongoing costs and what the return actually depends on
Traditional residential investment produces a single rental income, managed at a modest fee, with a deep tenant pool and relatively low vacancy across most of Sydney.
SDA produces two income streams: the SDA payment, set by the NDIA price limits, and a reasonable rent contribution paid by the participant, generally calculated from the Disability Support Pension and Commonwealth Rent Assistance.
SDA price limits vary by design category, building type, number of residents, location, whether fire sprinklers are provided, and whether an onsite overnight assistance room is included. They are published by the NDIA and reviewed periodically, so they should be taken from the current pricing arrangements rather than from a brochure or a spreadsheet prepared two years ago.
Holding costs are higher. Management by a registered SDA provider is charged at a materially higher rate than standard residential management, maintenance expectations are higher, and specialised systems such as hoists, sprinklers and emergency power carry servicing and certification obligations. A Class 3 building will also carry annual fire safety statement obligations.
⚠️ The single largest variable is vacancy. If there is no eligible participant living in the dwelling, there is no SDA payment. A strong yield calculated on a full occupancy assumption is not a yield, it is a best case.
🧾 Incentives and support available for SDA housing
There is no general capital grant available to private SDA investors. The incentive sits in the price structure itself, which is set to reflect the higher cost of delivering and maintaining compliant housing, including uplifts for items such as fire sprinkler provision and onsite overnight assistance, and variation by location.
Tax, GST and land tax treatment of SDA is not automatically concessional and depends on the ownership structure and how the dwelling is used. That is a question for a qualified accountant or tax adviser before the project is committed, not after.
✅ Benefits of SDA Housing
Where the benefit actually lands
For the participant
Independence and safety at home, support delivered without manual handling risk, and an alternative to an aged care or hospital setting.
For the design
Villa and duplex typologies that sit comfortably in ordinary streets, with structure and services provisioned for needs that arrive later.
For the investor
Income tied to a funded program rather than market rent, long tenure, and demand driven by participant need.
Balanced against a specialised asset, a narrower resale market, and price limits subject to periodic review. Both sides belong in the feasibility.
♿ Accessibility features and advantages for NDIS participants
The purpose of the design standard is practical. Adequate circulation space, compliant door clearances, an unobstructed hoist path, accessible kitchen and bathroom fixtures, workable sight lines and appropriate luminance contrast determine whether a participant can move around their own home, and whether support can be delivered safely.
Well documented SDA reduces manual handling risk for support workers, reduces the need for later modification, and in many cases is the difference between living independently and living in an aged care or hospital setting.
Acoustic separation between bedrooms, private outdoor space and amenity for overnight staff are frequently underestimated in early design, and are frequently the source of complaints once the dwelling is occupied.
🔄 Flexibility in design and adaptability for varied needs
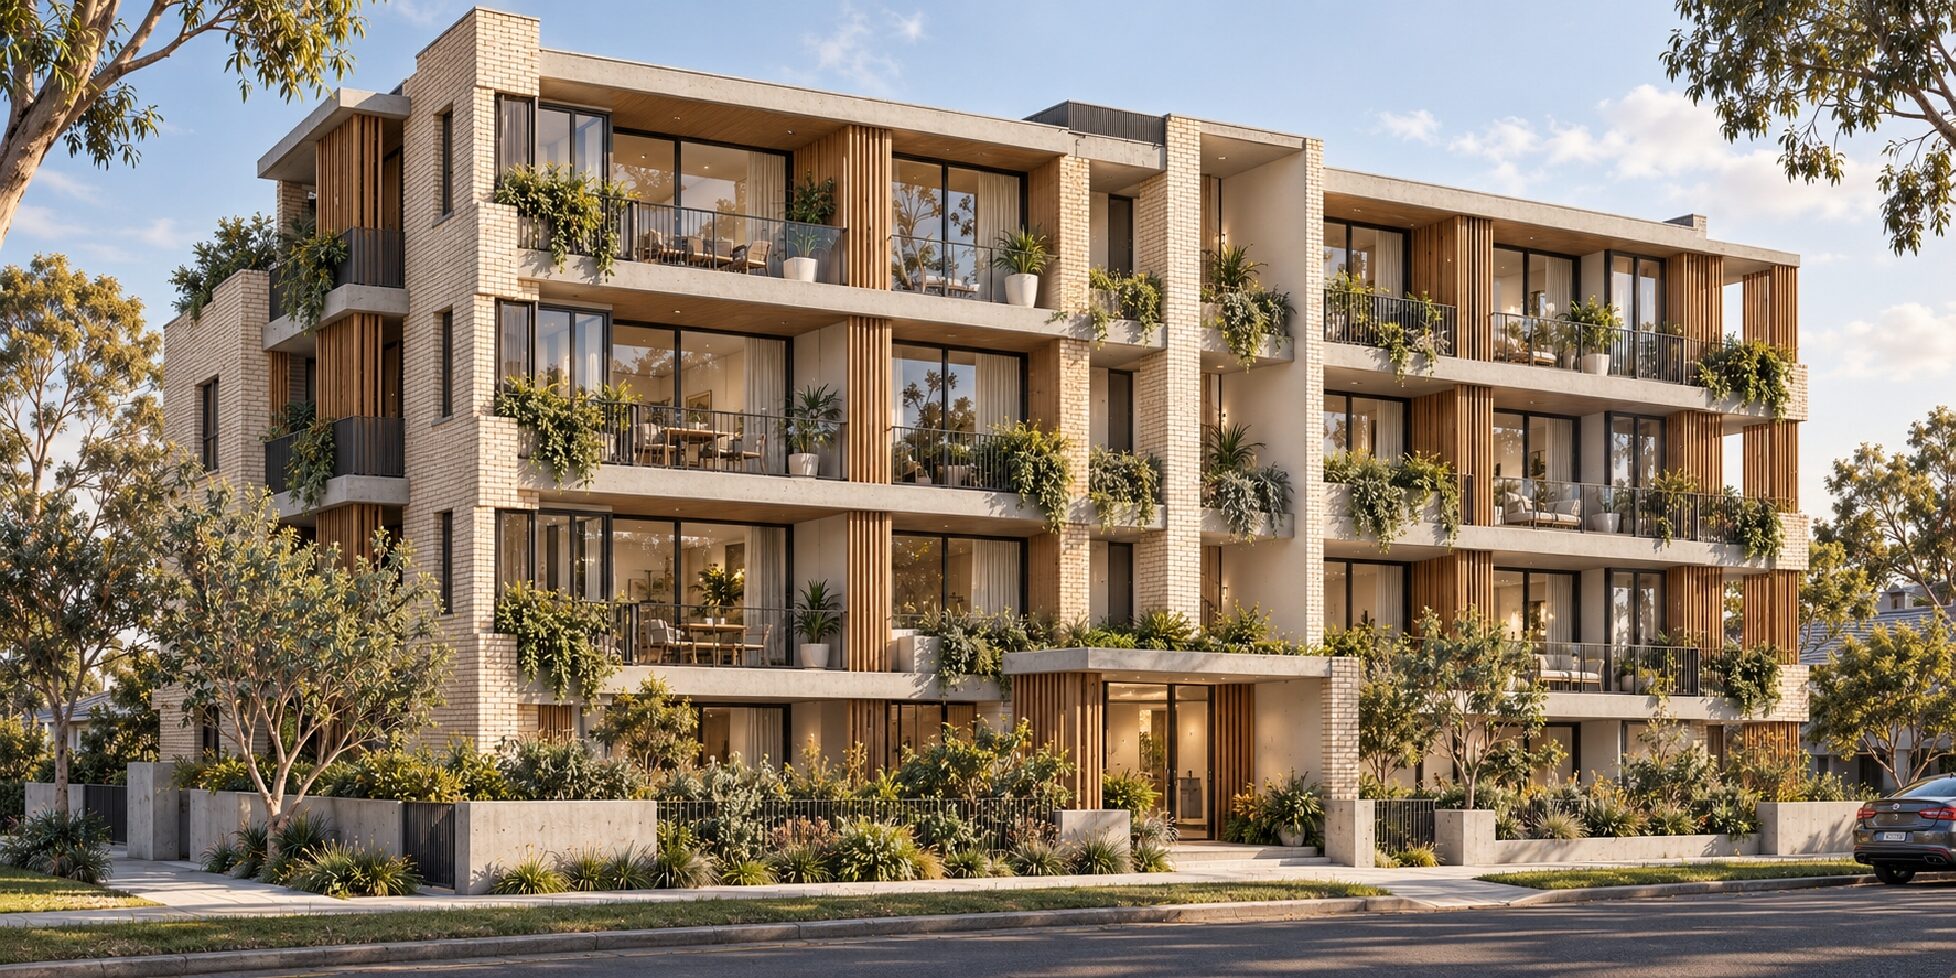
SDA housing does not have to look institutional, and it should not. Villa, duplex and small scale typologies can sit comfortably in ordinary residential streets while meeting the standard in full.
There is also real value in designing for adaptability. Structural provision for a future ceiling hoist, wider door reveals, noggings for future grab rails and spare capacity in the electrical and hydraulic design cost very little during construction and are expensive to retrofit.
The same principle applies to the exit strategy. A Fully Accessible villa has a broader range of future uses, whether as SDA, accessible private housing or ordinary residential accommodation, than a purpose built high support group home.
📈 Long term benefits for investors compared with traditional housing
SDA income is tied to a government funded program rather than to the general rental market, tenure tends to be long, and demand is driven by participant need rather than by market cycles.
Against that, the asset is specialised and less liquid, the buyer pool at resale is narrower, and the income depends on a policy setting that is subject to periodic review. Both sides of that belong in the feasibility.
🎯 Suitability for Different Investors and Developers
💼 Types of investors who may benefit from SDA housing
SDA generally suits:
- investors with sufficient capital, a longer horizon and tolerance for a specialised asset
- developers with established residential capability who can absorb the additional compliance overhead, particularly for Class 3 work
- families building for a family member, where the outcome matters more than the yield
- parties willing to engage a registered SDA provider before design begins, rather than after approval
It generally does not suit investors who want a passive, liquid and quickly delivered residential asset, or who are relying on a yield figure without demand evidence for that design category in that location.
🗺️ Market trends influencing the choice between SDA and traditional housing
Supply has grown quickly in some design categories and locations and more slowly in others. The result is an uneven market, where certain categories in certain regions are well supplied while genuine unmet demand sits elsewhere.
The practical response is to build to demand rather than build and hope. Before a site is committed, there should be current NDIA market data for the region and a registered SDA provider prepared to state what they can place, in what category, and where.
Pricing and policy review is a continuing feature of the scheme. That is not a reason to avoid SDA. It is a reason to avoid a feasibility that only works at the top of the price range.
⚖️ Comparing an SDA project with a traditional project
The comparison below is illustrative. It is intended to show where the differences fall, not to provide project figures. Every site must be tested on its own numbers.
Three ways to develop the same site
Scenario 01
Dual occupancy, general rental
Conventional documentation, smallest consultant team, modest return, liquid asset.
Scenario 02
Two Fully Accessible SDA villas
Larger areas and team, SDA design and as built assessment, higher return when occupied, retains flexibility.
Scenario 03
Class 3 high physical support
Fire engineering, regulated designs and compliance declarations, longest program, highest return and highest exposure.
The bar measures compliance, program and risk, not design complexity. It rises faster than the drawings suggest.
1️⃣ Scenario one, a standard dual occupancy for the general rental market. Approval is often achievable through a CDC or a straightforward DA, the consultant team is small, the documentation is conventional, and the income is market rent from a deep tenant pool. The return is modest and the asset is liquid.
2️⃣ Scenario two, two Fully Accessible SDA villas on the same site. The planning pathway may be similar, but floor areas are larger, the consultant team is larger, SDA design and as built assessment is required, and construction cost is higher. Income is materially higher when occupied, and the asset retains reasonable flexibility for future use.
3️⃣ Scenario three, a Class 3 high physical support dwelling. This is a different project again. Fire engineering, sprinkler provision, egress strategy, regulated designs and compliance declarations under the DBP framework, and a longer approval and certification program. Income per dwelling is the highest of the three, and so is the exposure if the provider relationship and demand evidence are not secured early.
The gap between scenario one and scenario three is not a design gap. It is a compliance, program and risk gap, and it needs to be priced as one.
📋 Making the Comparison Before You Commit
Before a site is purchased, there are six questions worth answering:
Six questions to answer before you commit
01. Demand
Which design category and building type is supported by demand in this location, and on whose evidence?
02. Classification
Class 1a, 1b, 3 or 9c, and do the DBP Act regulated design obligations apply?
03. Approval
Is the pathway a DA or a CDC, and what is a realistic program?
04. Provider
Which registered SDA provider will enrol and manage the dwelling, and on what terms?
05. Cost
Has the build been priced by someone who has delivered SDA before?
06. Feasibility
Does it still work on a conservative occupancy assumption?
Answered before design starts, SDA is a sound and worthwhile asset class. Answered after a DA has been lodged, the project is usually correcting itself at the owner’s expense.
ℹ️ Please note: SDA price limits, the SDA Design Standard, NCC provisions and NSW regulatory requirements are updated regularly. The commentary above is general and current at the time of writing. Verify against the current source documents before relying on it for a project decision.
LVA Architects works across SDA design and assessment, accessibility and compliance review, DA and CC documentation, and consultant coordination under the NSW Design and Building Practitioners framework. If you are testing a site for SDA, or comparing it against a conventional residential outcome, we can assess the approval path, design category and documentation requirements before you commit.
Planning an SDA project? See how our SDA architects in Sydney take Specialist Disability Accommodation from feasibility through design, approval and certification.
Related reading: NDIS housing in NSW: design and market opportunities.