A Refined Residential Statement by LVA Architects
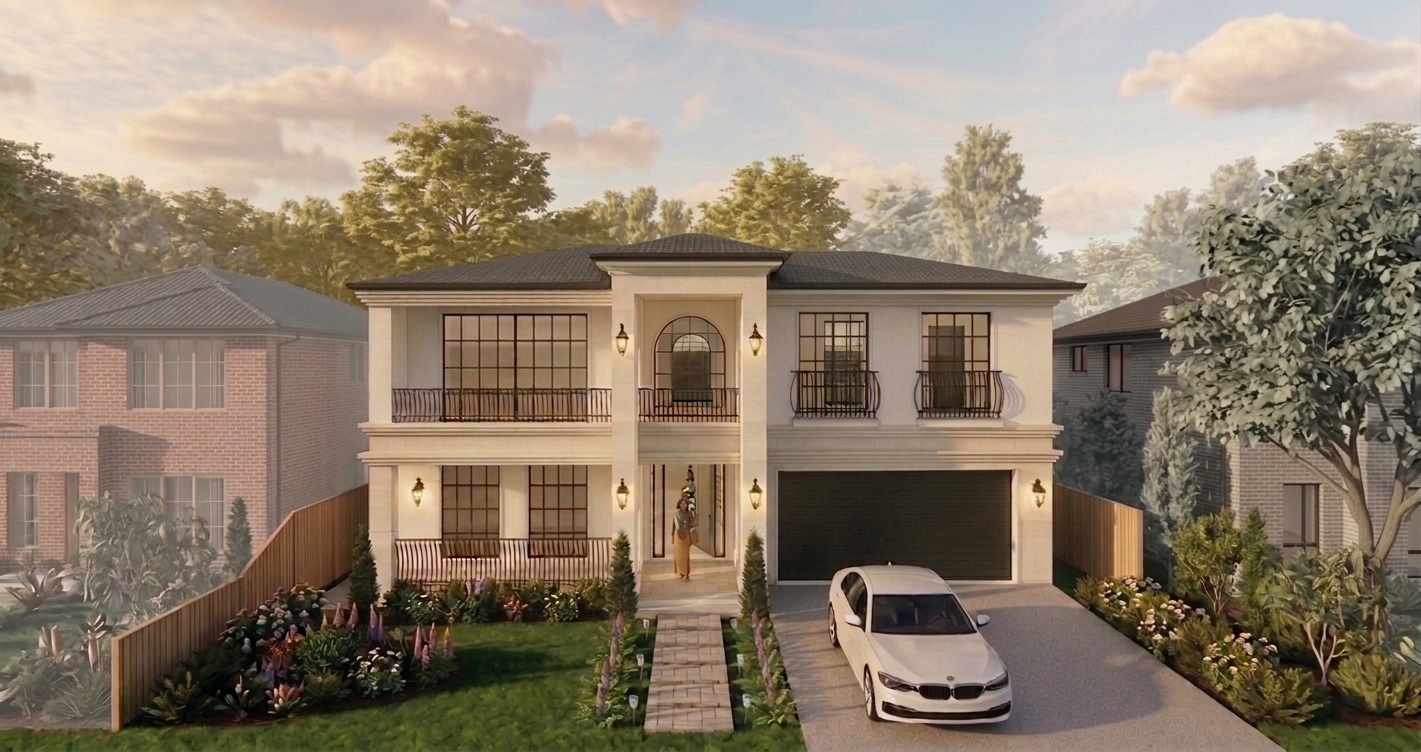
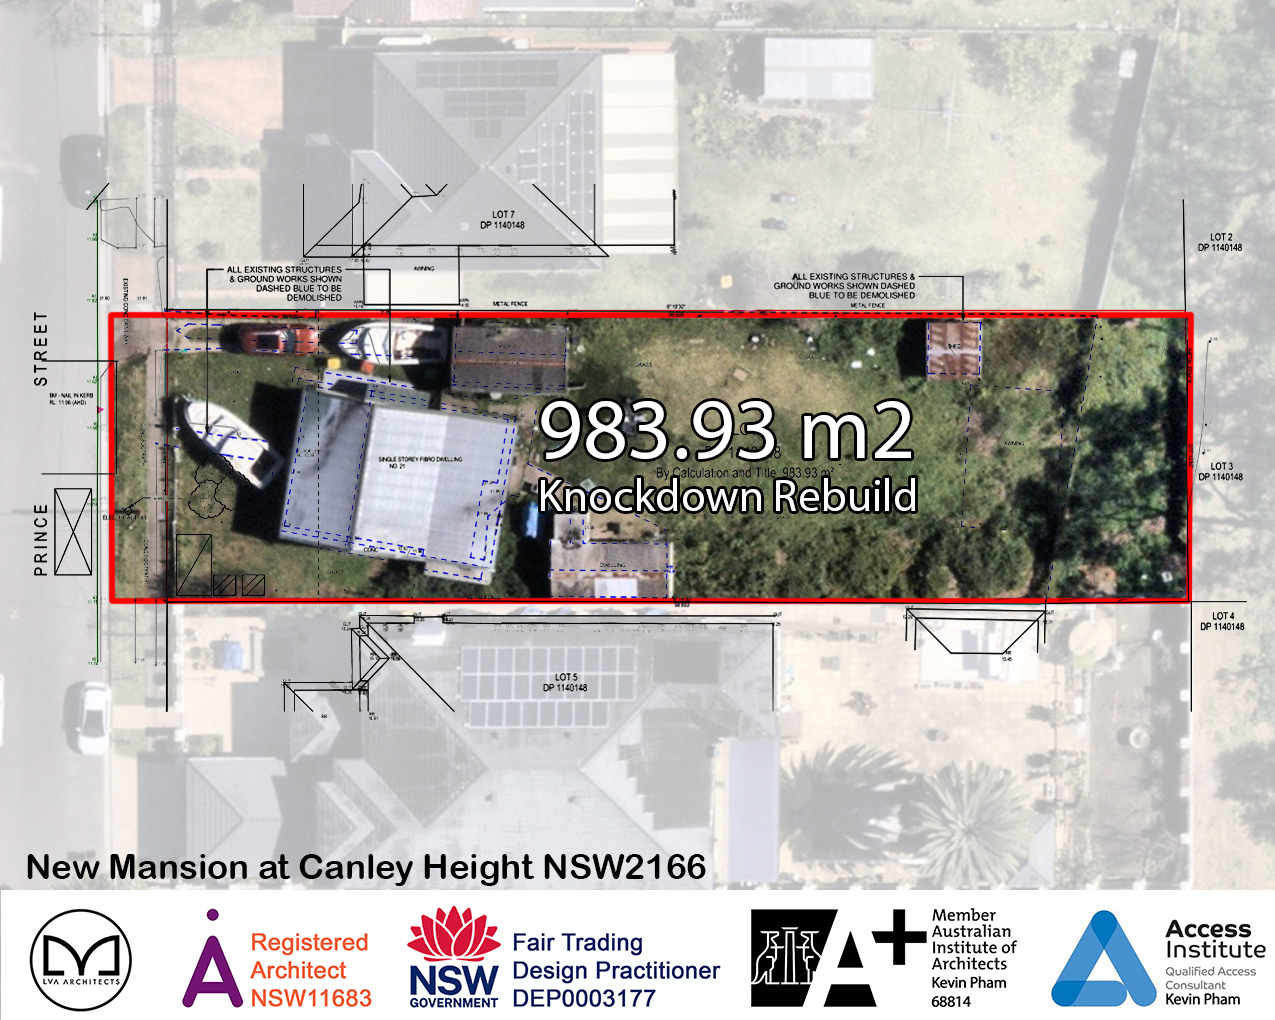
Set within the suburban fabric of Canley Heights, this residence by LVA Architects reinterprets classic French Provincial architecture through a contemporary Australian lens. The result is controlled, elegant, and deliberately composed.
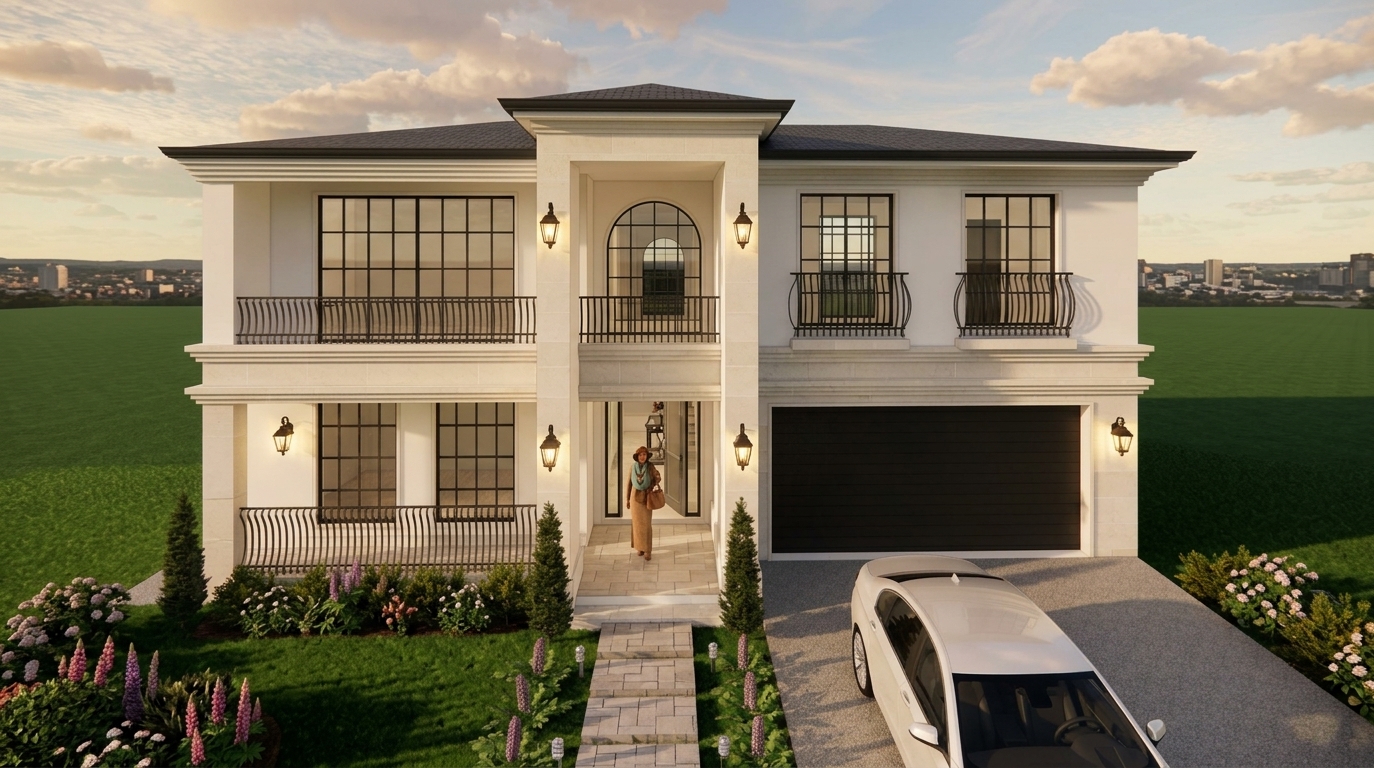
The design is anchored by a symmetrical façade, a defining characteristic of French-inspired homes, where balance and proportion create a sense of order and permanence . A central entry axis establishes hierarchy, reinforced by evenly spaced openings and layered architectural detailing.
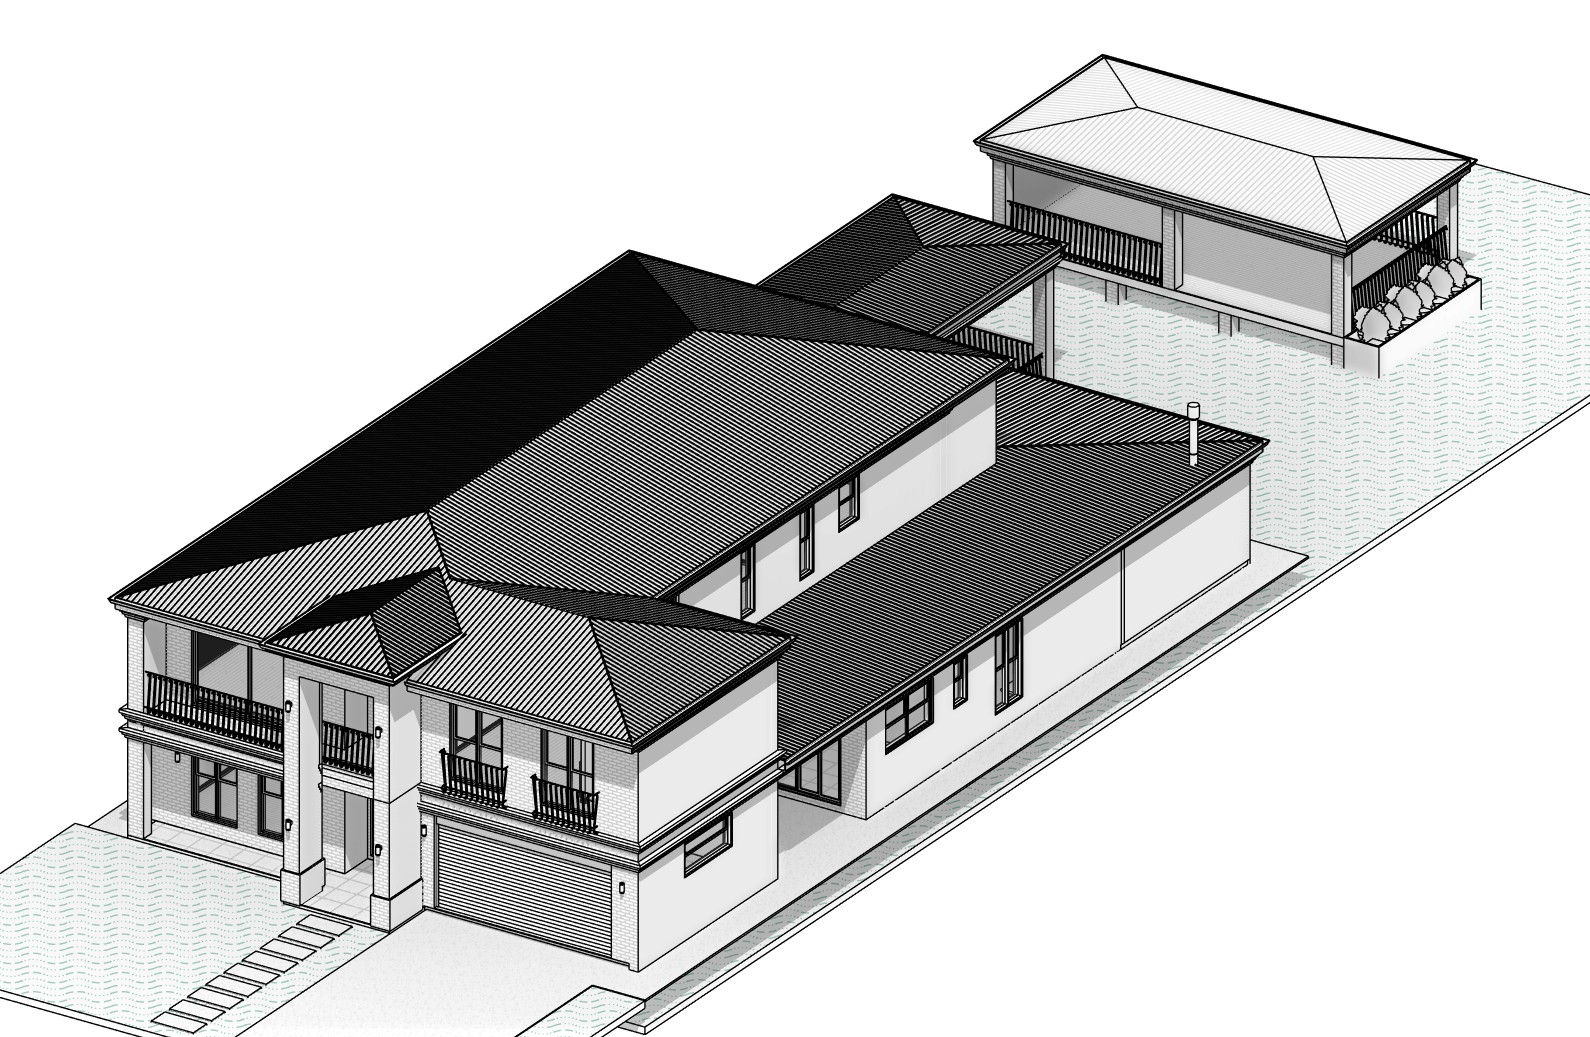
A steep hipped roof form frames the building mass, contributing to the familiar French silhouette while responding effectively to climate and drainage requirements . The rendered exterior, finished in a restrained neutral palette, reflects the traditional use of stone or stucco while maintaining a clean, modern appearance .
Vertical proportions are emphasised through tall, articulated windows and arched openings, enhancing the building’s presence and reinforcing its classical language . Wrought iron balustrades introduce a layer of fine detail, balancing the otherwise solid massing with a sense of lightness and refinement.
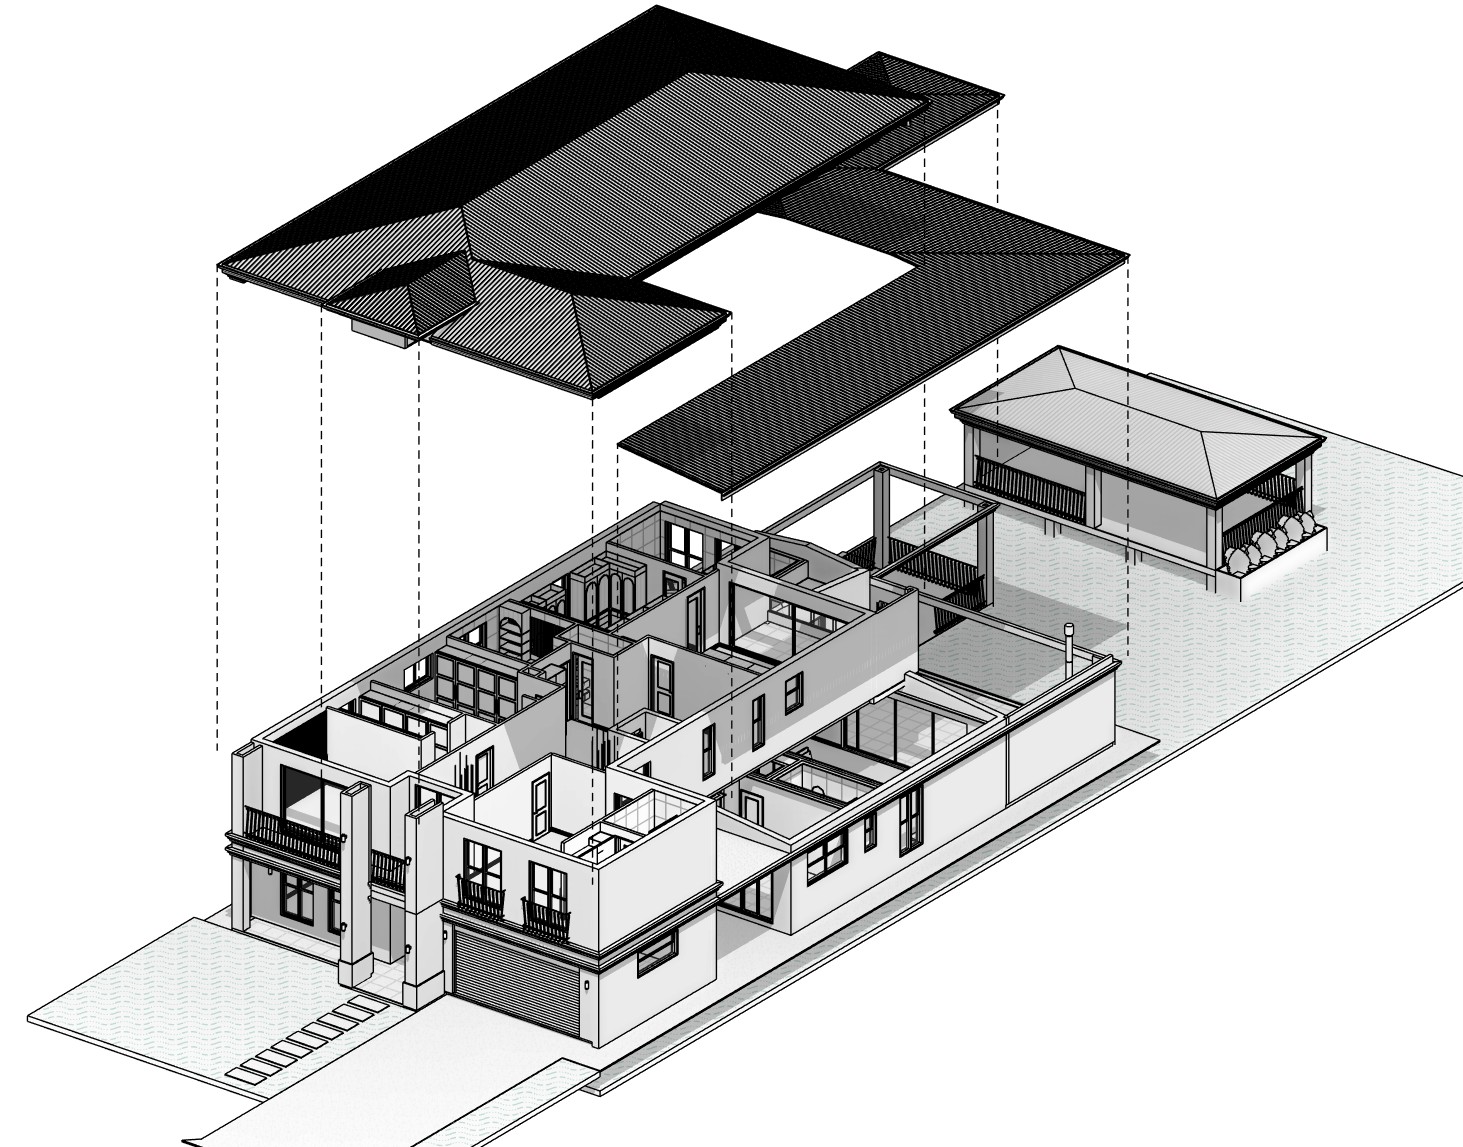
Internally, the planning aligns with contemporary living expectations, but externally the composition remains disciplined. This is where many projects fail. This one doesn’t.
LVA Architects have delivered a residence that avoids pastiche and instead focuses on proportion, material restraint, and clarity of form. It’s not trying to be Versailles. It’s simply well-resolved architecture in a suburban context.
And frankly, that’s rarer than it should be.